Leave a Message

Thank you for your message. We will be in touch with you shortly.

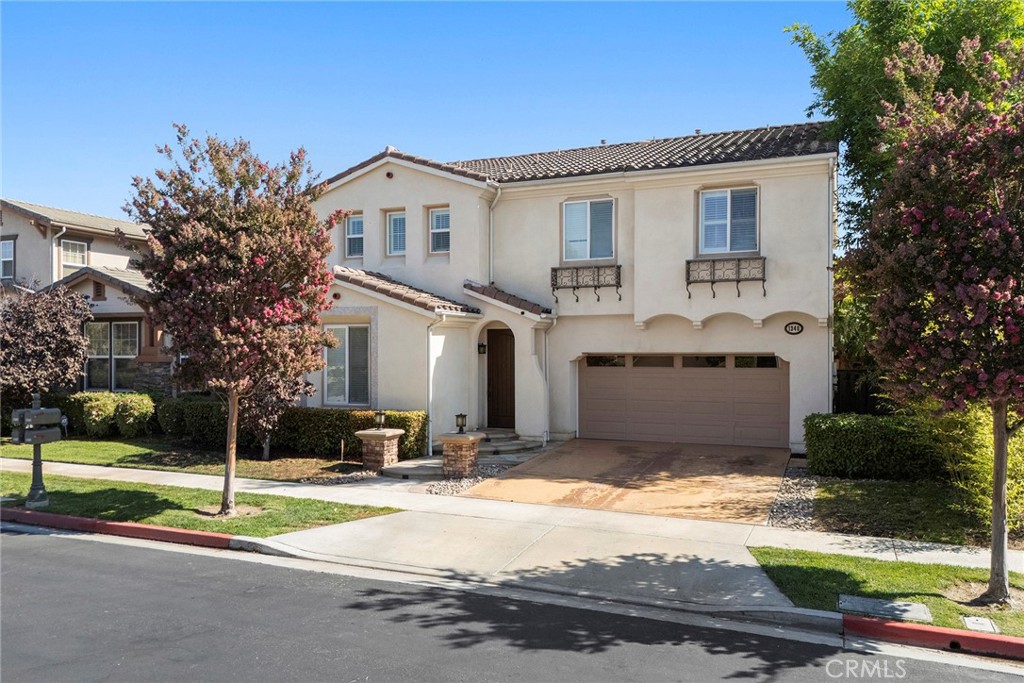
Two-story house with a double garage and a front yard filled with potted succulents and tropical plants.
Kitchen with red wood cabinets, stainless steel appliances, and a tiled breakfast bar with two stools.
Kitchen with red cabinetry, stainless steel appliances, and a tiled island opening to the living area.
Kitchen with reddish-brown cabinets, white tile counters, stainless dishwasher, and a sink in the island.
Living room with a brown leather sectional, wall-mounted television, fireplace, and tall backyard-facing windows.
Dining room with an ornate wood table, crystal chandelier, and sliding doors to a patio.
Dining and living room with a carved wood table, crystal chandelier, vaulted ceiling, and large backyard-facing windows.
Entryway with terracotta-toned tile and glass doors overlooking a furnished office.
Furnished home office with an ornate wooden desk, glass-front cabinets, and shuttered windows.
Bedroom with a dark wood bed, yellow quilt, and red armchair beside a window.
Bathroom with a glass-enclosed tiled shower, white sink, wood vanity, and toilet.
Bedroom with dark wood furniture, a blue patterned quilt, and a wide window with white blinds.
Laundry room with front-loading washer and dryer beneath wood cabinets.
Bathroom with a double-sink vanity, reddish-brown cabinetry, and a blue-gray shower curtain.
Bedroom with a patterned bedspread, dark wood furniture, wall-mounted television, and ceiling fan.
Bedroom with a patterned bedspread, sliding closet doors, and a desk with computer equipment.
Bedroom with a shuttered window, built-in shelving, and a desk with a pink chair.
Furnished bedroom with a wood-plank accent wall, red carpet, built-in cabinetry, and tray ceiling.
Bedroom with a large white bed, glass-front built-in cabinets, and a wall-mounted television.
Bedroom with built-in white cabinetry, a large wall-mounted TV, and vivid red carpet.
Bathroom with soaking tub, glass shower, and double vanity with warm wood cabinets.
Bathroom with glass-enclosed shower, soaking tub, and wood vanity.
Bathroom vanity with warm wood cabinets opening onto a red-carpeted room with exercise equipment.
Backyard patio with a circular brick fire pit, red umbrella, storage shed, and palm trees.
Backyard patio with a tan shed, circular brick fire pit, and hillside landscaping.
Paved backyard patio with a red umbrella and detached storage shed beside the house.
Backyard patio with a red umbrella, circular fire pit, and patterned pavers.
Backyard patio with a tan storage shed, red umbrella, and paved seating area.
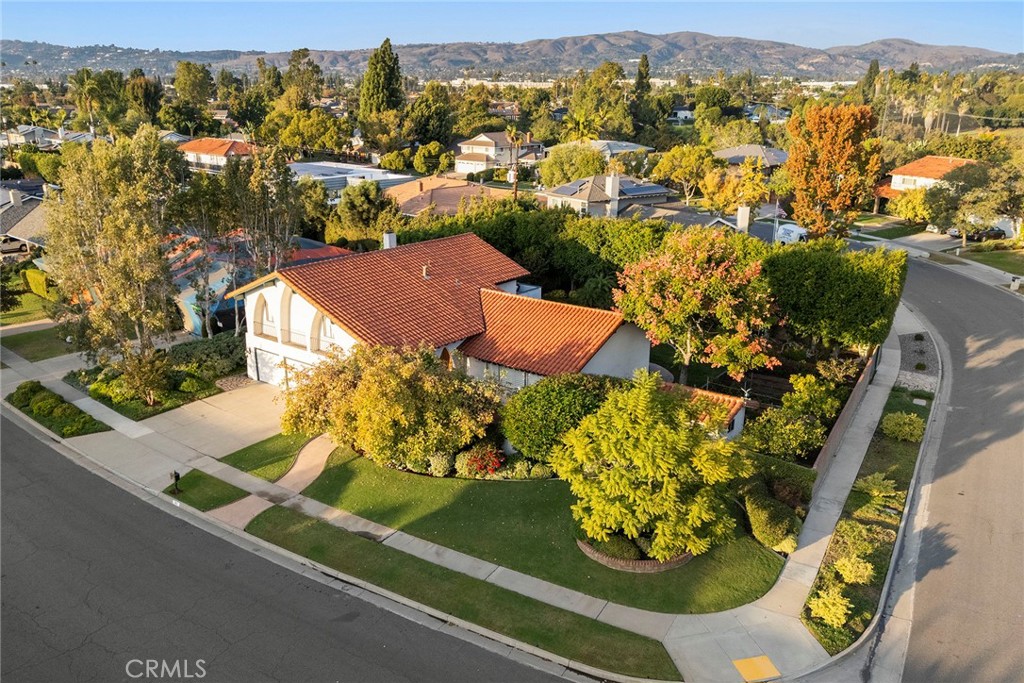
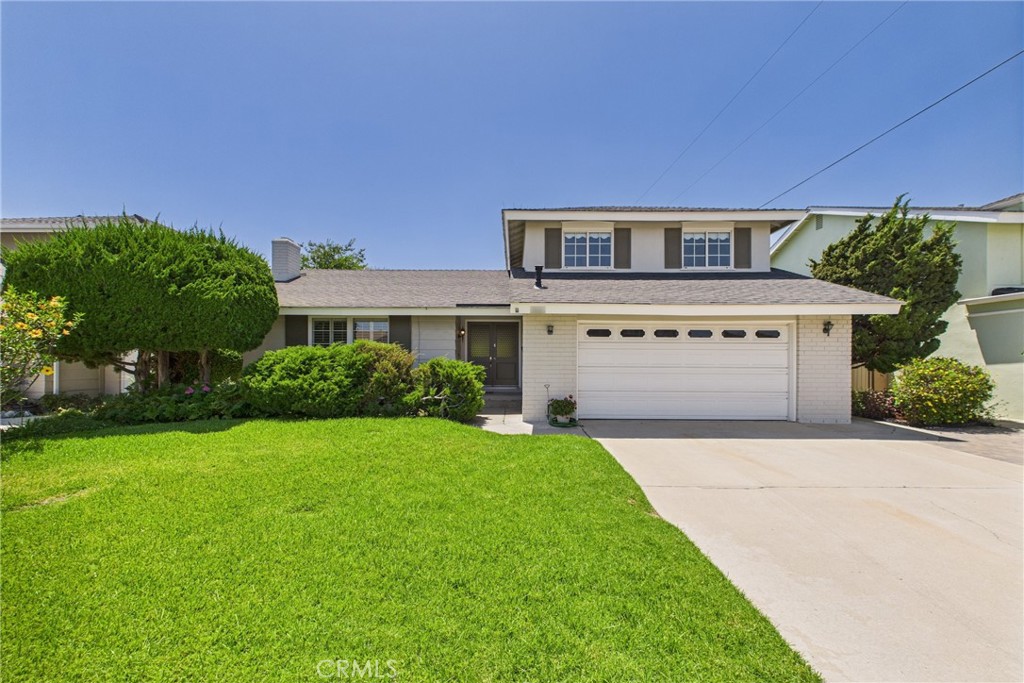
Two-story house with a double garage, framed by dense potted succulents and tropical landscaping.
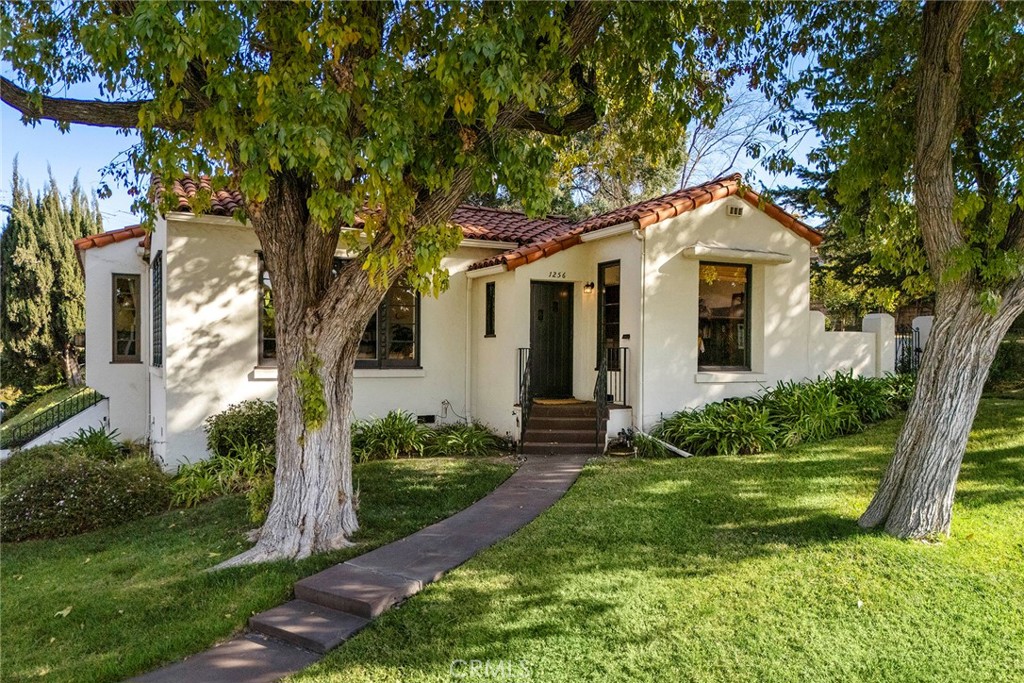
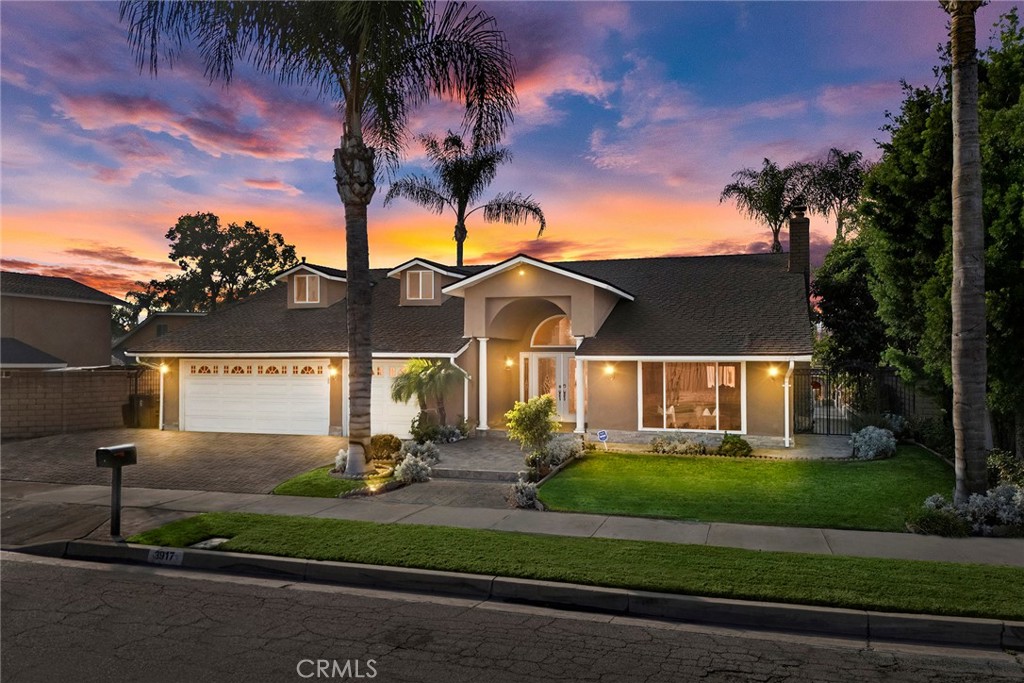
Two-story light-colored house with a landscaped front entry, lawn, and attached garage.
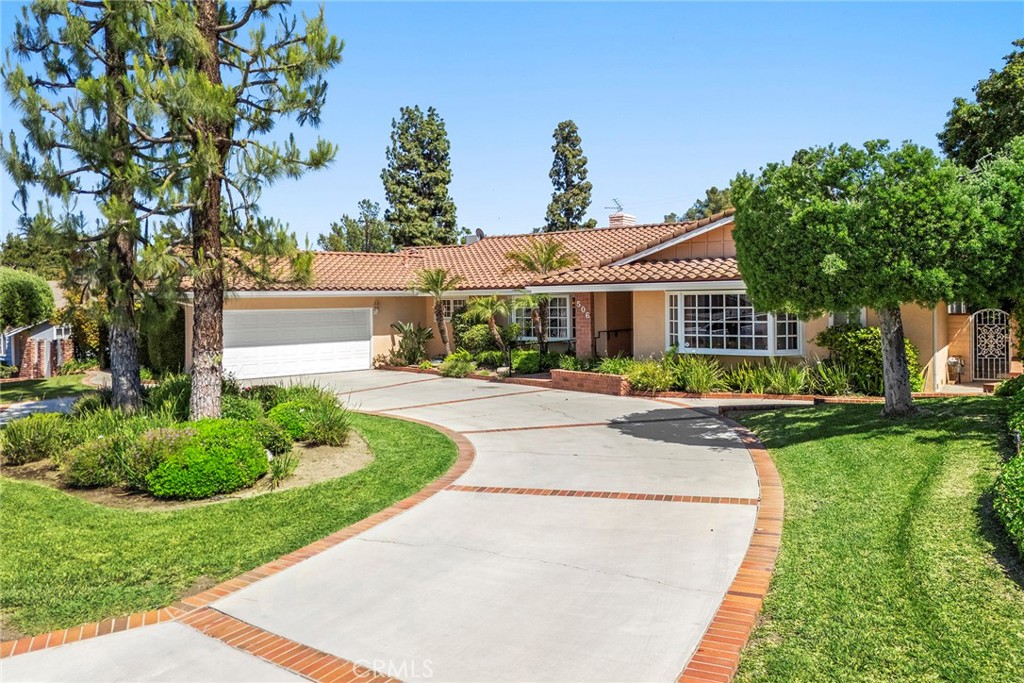
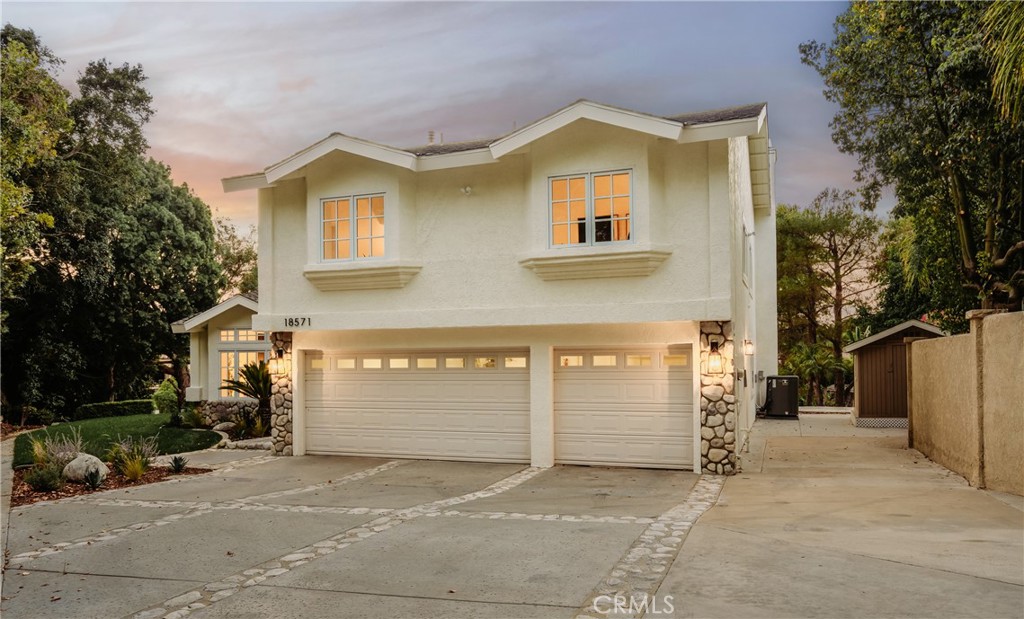
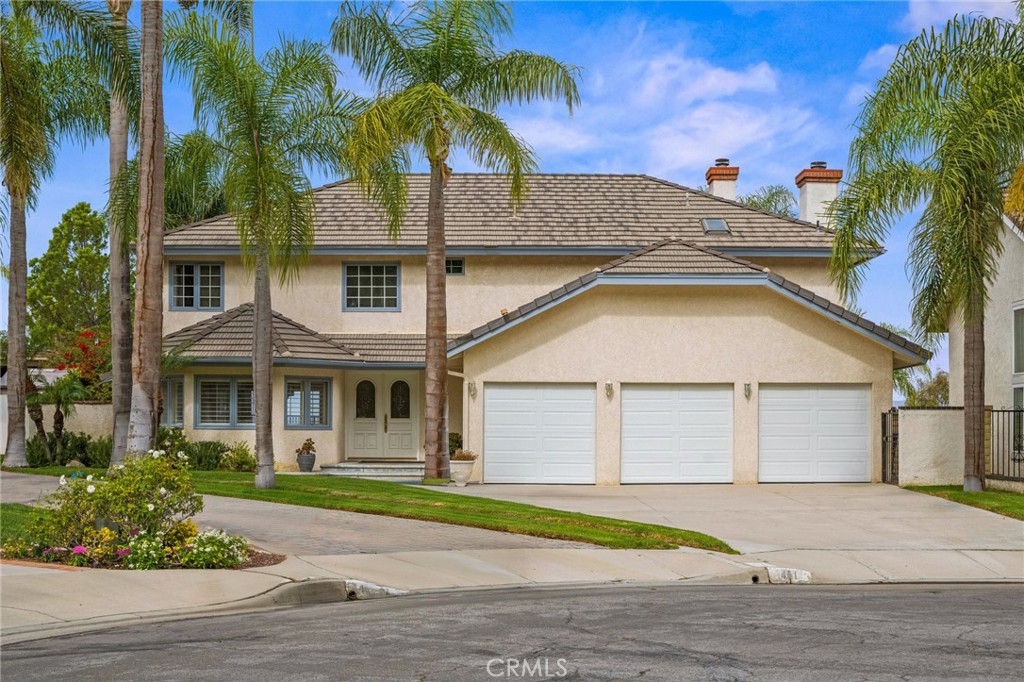
Two-story house with a two-car garage, landscaped garden beds, and a wide concrete driveway.
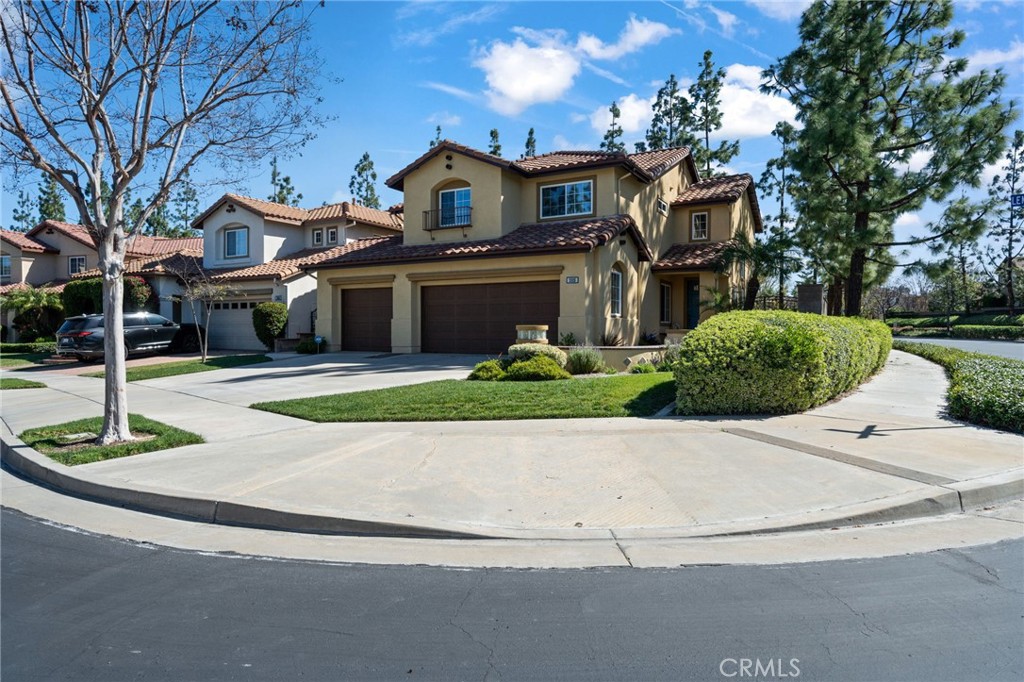
Two-story gray house with an attached garage and a lush, palm-filled front garden.
Hawks Pointe community entrance with a stone sign, metal gates, and landscaped grounds.
Oak Grove Park sign beside a gravel path through tree-shaded lawns.
Neighborhood playground with green slides, climbing equipment, and swings beneath mature trees.
Gated community entrance with a stone-accented guardhouse and brick-paved driveway.
Gated community entrance with stone pillars, black metal gates, and a landscaped roundabout.
Hawks Pointe entrance with a stone sign wall, metal gates, and landscaped shrubs.
Hawes Pointe entrance sign set in a stone wall between pillars and landscaped planting.
Gated community entrance with a stucco guardhouse, brick paving, and landscaped flower beds.
Gated community entrance with a stone-and-stucco guardhouse and brick-paved drive.
Hawks Pointe community entrance sign beside a landscaped stone wall and tree-lined road.
Hawks Pointe stone community entrance sign amid landscaped greenery.
Aerial view of homes beside scrub-covered hills, with distant mountains beyond the neighborhood.
Tree-lined residential street curving toward a neighborhood entrance.
Aerial view of homes along a brush-covered hillside, with the city and distant mountains beyond.
Hillside homes overlook a suburban valley, with dry brush in the foreground and distant mountains.
Aerial view of homes along a dry hillside, with the city stretching into the distance.
Gated community entrance with a stone guardhouse and broad paved driveway.
Aerial view of brush-covered open space and a winding path among Fullerton homes.
Aerial view of homes bordering a brush-covered hillside trail and neighborhood streets.
Aerial view of homes around a cul-de-sac beside open hillside terrain.
Aerial view of homes bordering a scrub-covered hillside, with distant mountains.
Hawk's Pointe community entrance with a stone sign, landscaped beds, and gated driveway.
Gated community entrance with stone pillars, metal gates, landscaping, and a monument sign.
Hawks Pointe gated community entrance with a stone sign and landscaped planting beds.
First-floor plan showing a living room, dining area, kitchen, bedroom, bathroom, office, and foyer.
Second-floor floor plan showing four bedrooms, two bathrooms, a walk-in closet, laundry area, and hall.
VIEW PHOTOS
$1,340,000

3114 Highlander Road

5 Beds 3 Baths 2,364 Sq.Ft. 5,506 Sq.Ft.

Description

Welcome to Hawks Pointe Community! A premier 24 hour, guard-gated enclave. This residence features five bedrooms, 3 bathrooms, an office with custom cabinets, and a main floor bedroom with a full bath right next to it. The homes interior has been recently painted, providing a fresh and modern look throughout the home. One notable feature is the office space, which is equipped with custom cabinets, offering both functionality and a stylish design, ideal for those who require a dedicated workspace with abundant storage. The kitchen is designed with a breakfast counter, creating a seamless connection to the family and dining areas. This layout promotes a social and open atmosphere, making it convenient for family gatherings and entertaining guests. The outdoor areas of the property include a hardscaped wrap-around back and side yard with raised planter boxes. This design not only adds aesthetic appeal but also provides additional outdoor living spaces for various activities and entertainment with easy maintenance. The property is situated in a 24-hour guard-gated community, ensuring security, privacy, and exclusivity for residents. Enjoy daily walks along trails with verdant grounds and towering mature trees. Overall, this residence combines practical features like custom cabinets, a dedicated office space, and outdoor amenities with the luxury of a guard-gated community, making it an attractive and comfortable living space.

Share Property

Location

3114 Highlander Road, Fullerton, CA 92833

Status

Sold

Date Sold

May 7, 2024
Zach Mickelson

Zach Mickelson

TITLE

TEAM LEAD

LICENSE

02168856

Property Amenities

Interior
Laundry room Inside, Laundry Room, Upper Level
Fireplace Living Room
Appliances Dishwasher, Disposal, Gas Range, Microwave, Range Hood, Water Softener, Water To Refrigerator, Water Heater
Flooring Carpet, Tile, Wood
Total Bedrooms: 5
Full Bathrooms: 3
Other Interior Features Breakfast Bar, Open Floorplan, Pantry, Tile Counters, Bedroom on Main Level
Area & Lot
Lot Area 5,506 Sq.Ft.
Living area 2,364 Sq.Ft.
MLS® ID PW24001846
Year Built 2002
School District Fullerton Joint Union High
High School Sonora
Middle School Buena Park
Elementary School Emery
View Description Neighborhood,Trees/Woods
Architecture Styles Traditional
Type Residential
Status Sold
Exterior
Stories 2
Pool None
Air conditioning Central Air
Heat type Central
Disability Features Other
Water Source Public
Garage Space 2.0
Security Features Carbon Monoxide Detector(s), Gated with Attendant, 24 Hour Security, Smoke Detector(s)
Sewer Sewer Tap Paid
Other Exterior Features Lighting
Parking Door-Multi, Direct Access, Driveway, Garage Faces Front, Garage
Lot Features Back Yard, Front Yard, Garden, Level
Roof Tile
Utilities Electricity Connected, Natural Gas Connected, Sewer Connected, Water Connected
Finance
Sales Price $1,340,000
HOA Fees $300 monthly

Work With Us

The Mickelson Team values the trust clients place in them and strives every day to exceed expectations. Whether you're buying, selling, or planning your next move, the team is here to provide the guidance, strategy, and personalized service you deserve.