


5 Beds 3 Baths 2,353 Sq.Ft. 8,362 Sq.Ft.

Sold

5312 Newbury Lane, Yorba Linda, CA 92886
Sold
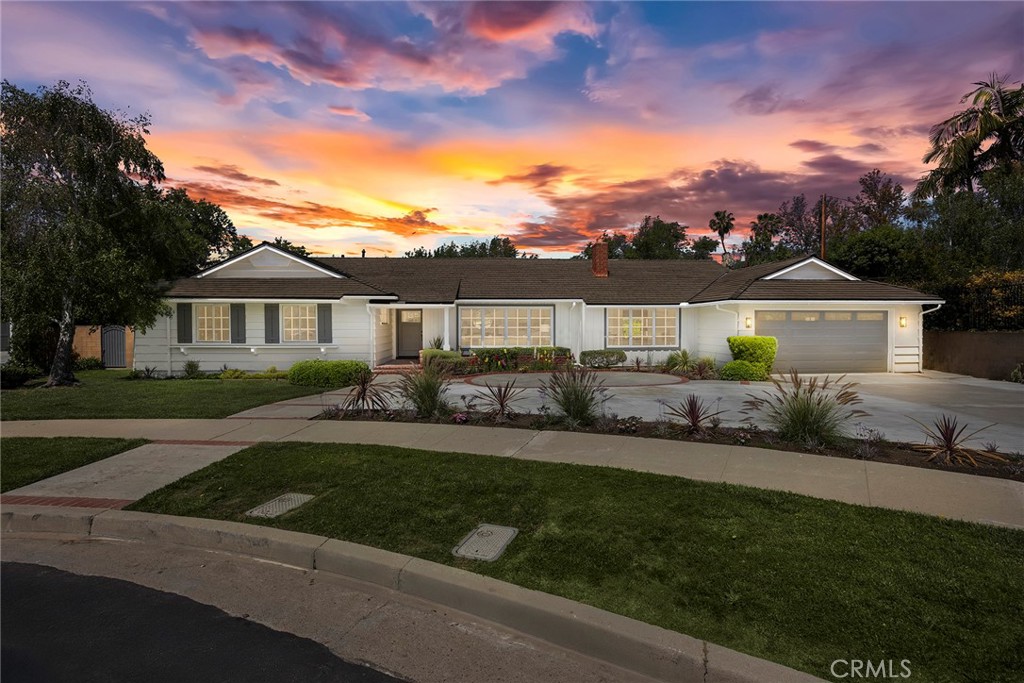
2807 Sunnywood Drive, Fullerton, CA 92835
Sold

3016 Milagro Way, Fullerton, CA 92835
Sold
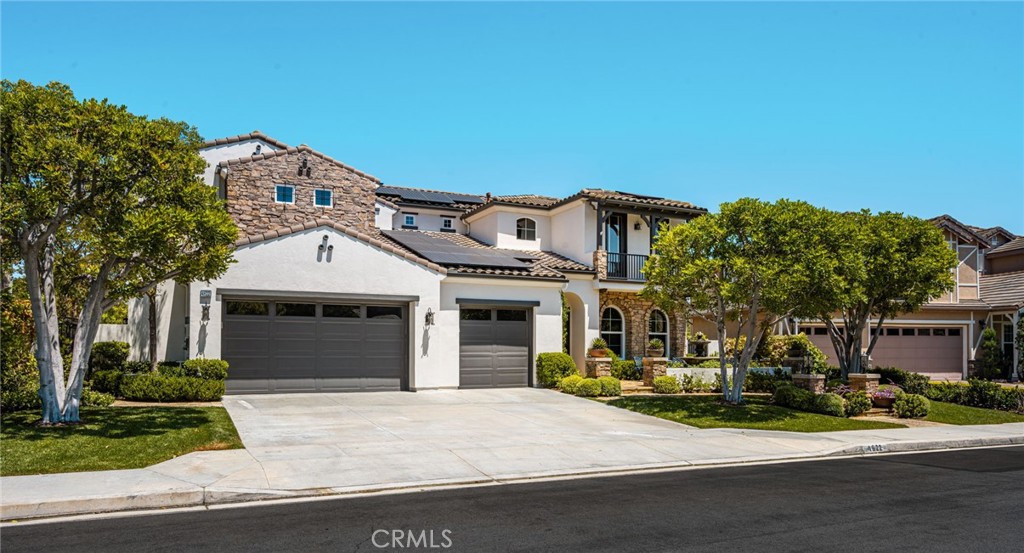
4622 Ponderosa, Yorba Linda, CA 92886
Sold
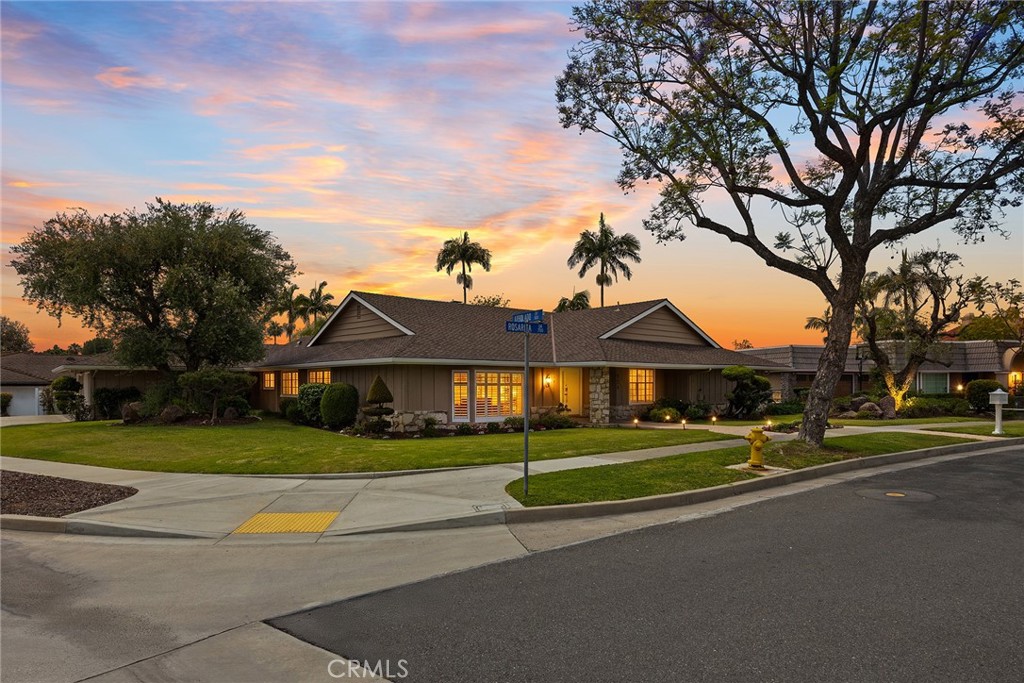
774 Rosarita Drive, Fullerton, CA 92835
Sold
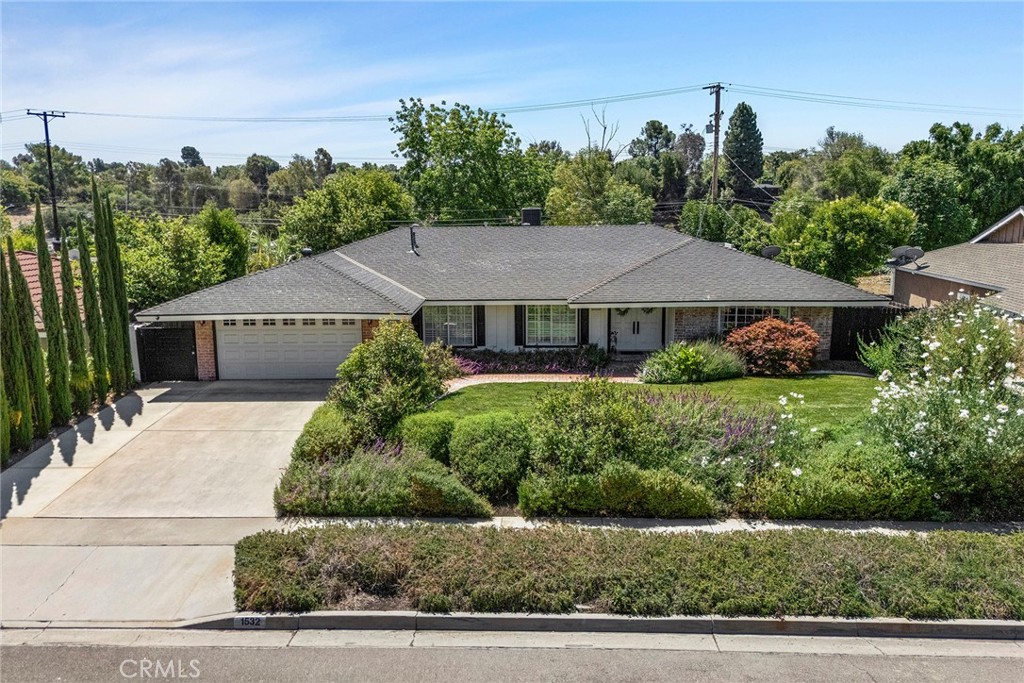
1532 W Domingo, Fullerton, CA 92833
Sold
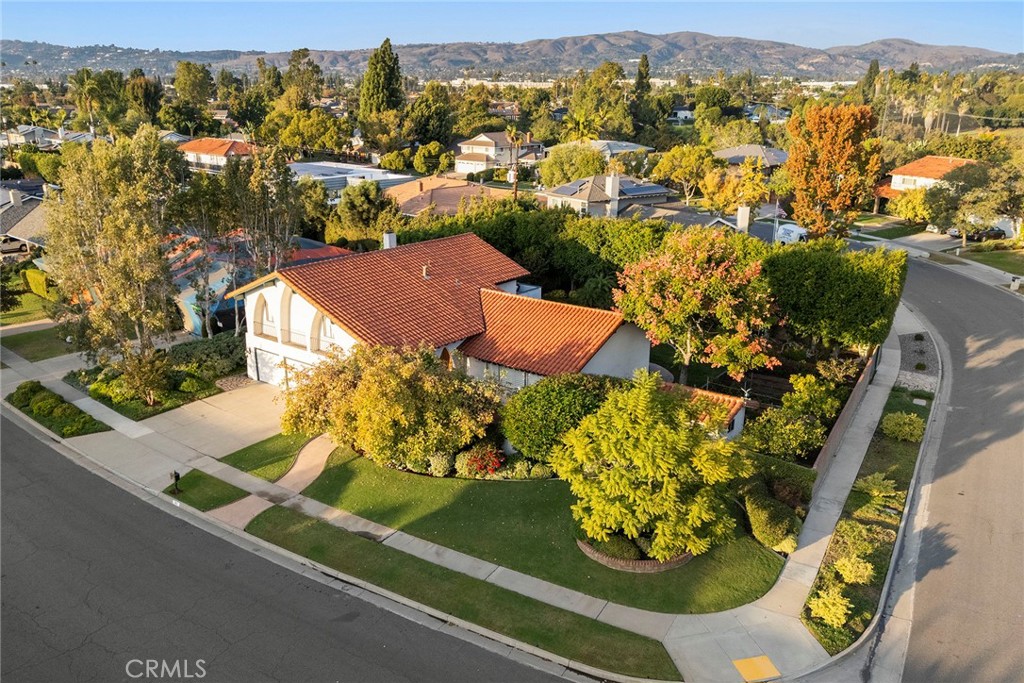
767 El Mirador Drive, Fullerton, CA 92835
Sold
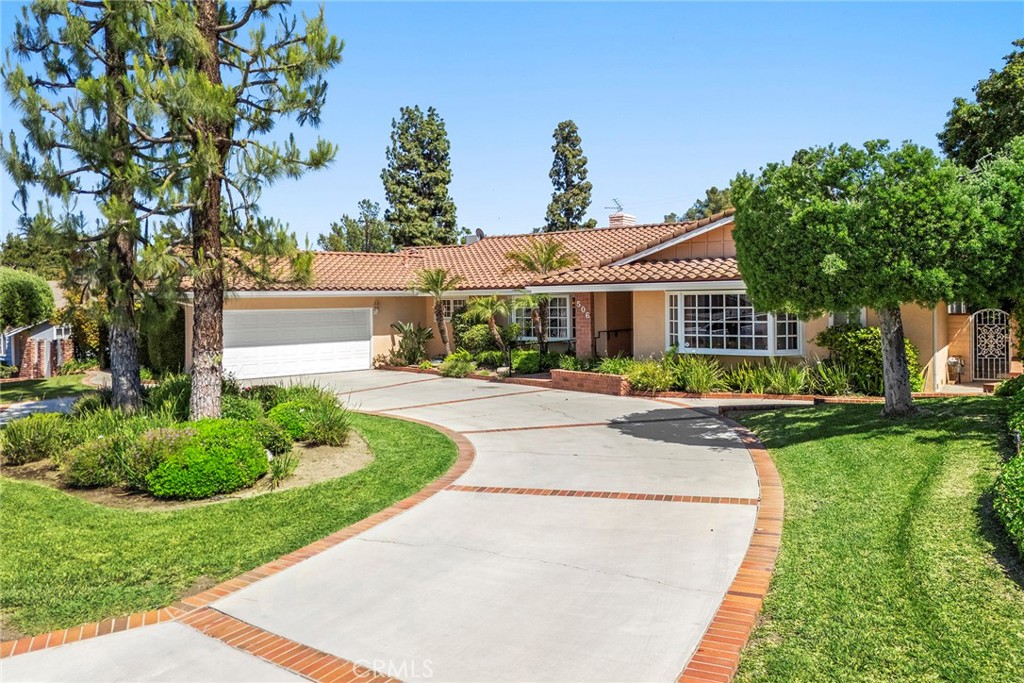
506 Lakeside Drive, Fullerton, CA 92835
Sold
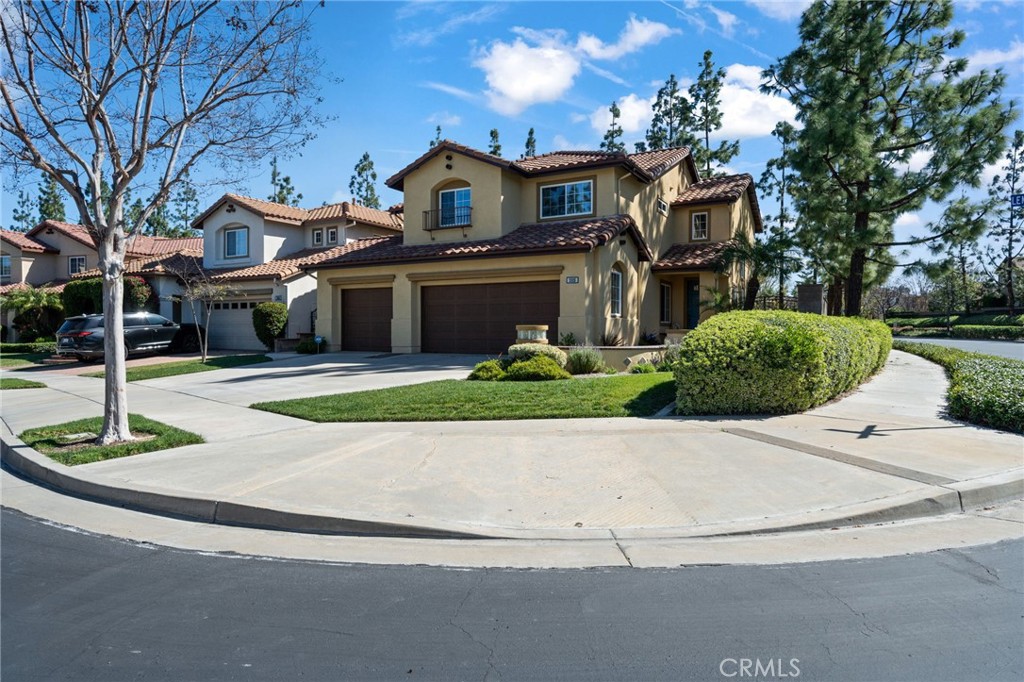
2826 Lemonwood Court, Fullerton, CA 92835
Sold
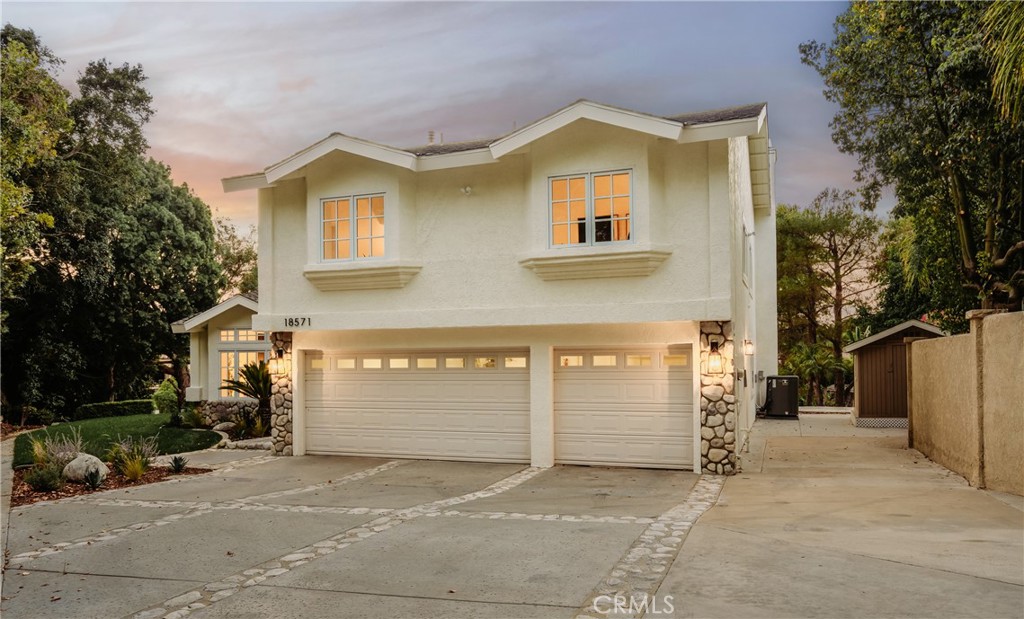
18571 Buena Vista, Yorba Linda, CA 92886
Sold

3045 Greenview Place, Fullerton, CA 92835
Sold
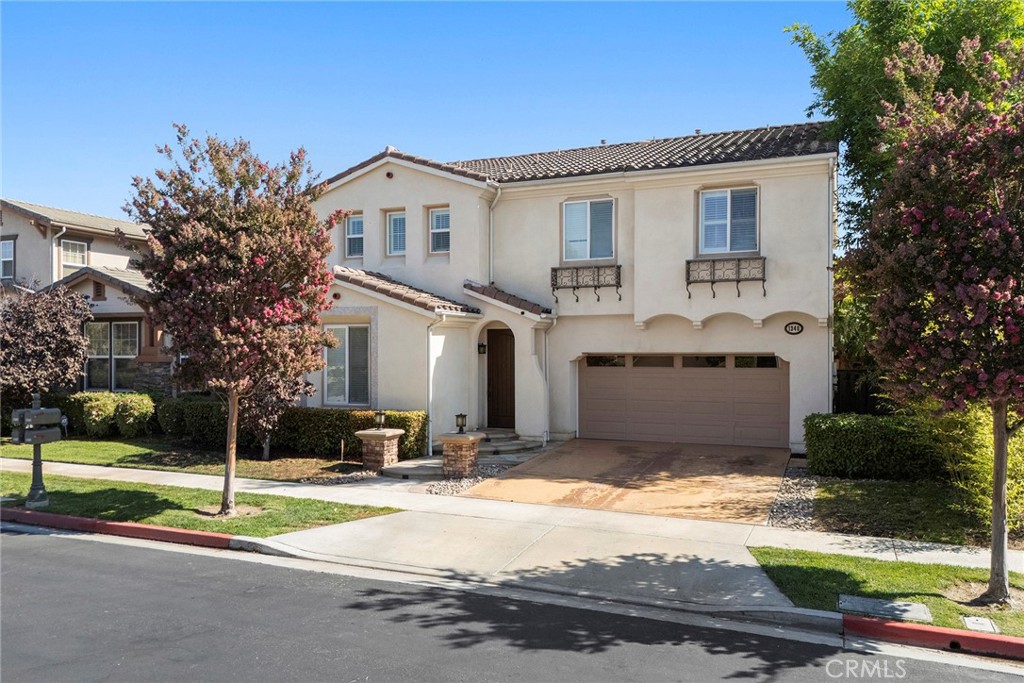
1340 W Sunflower, La Habra, CA 90631
Sold
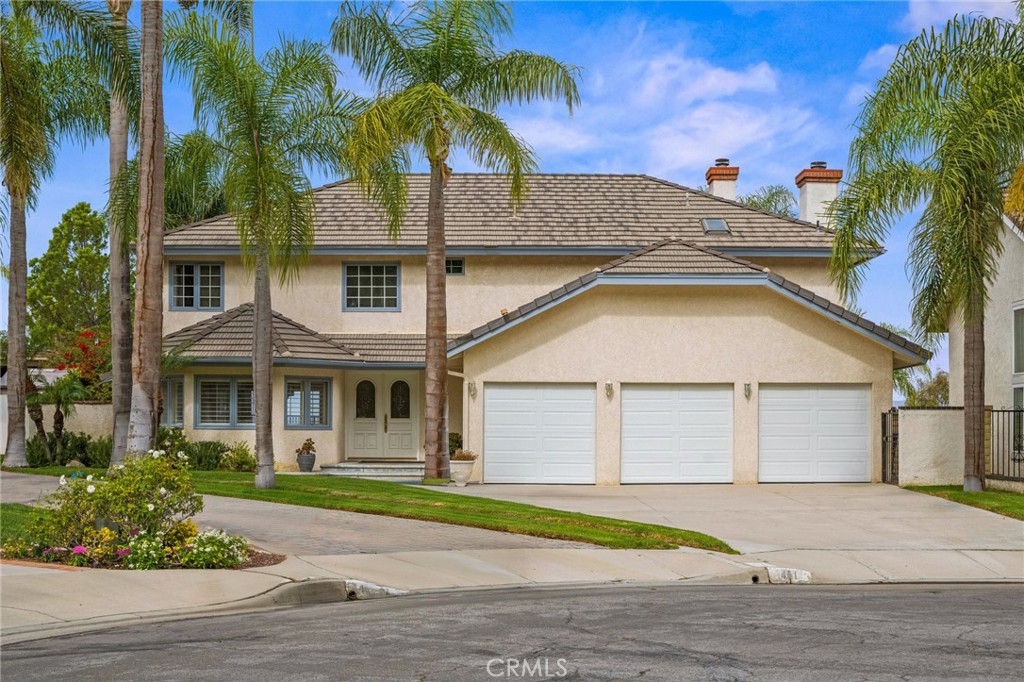
451 S Wishing Well, Anaheim Hills, CA 92807
Sold
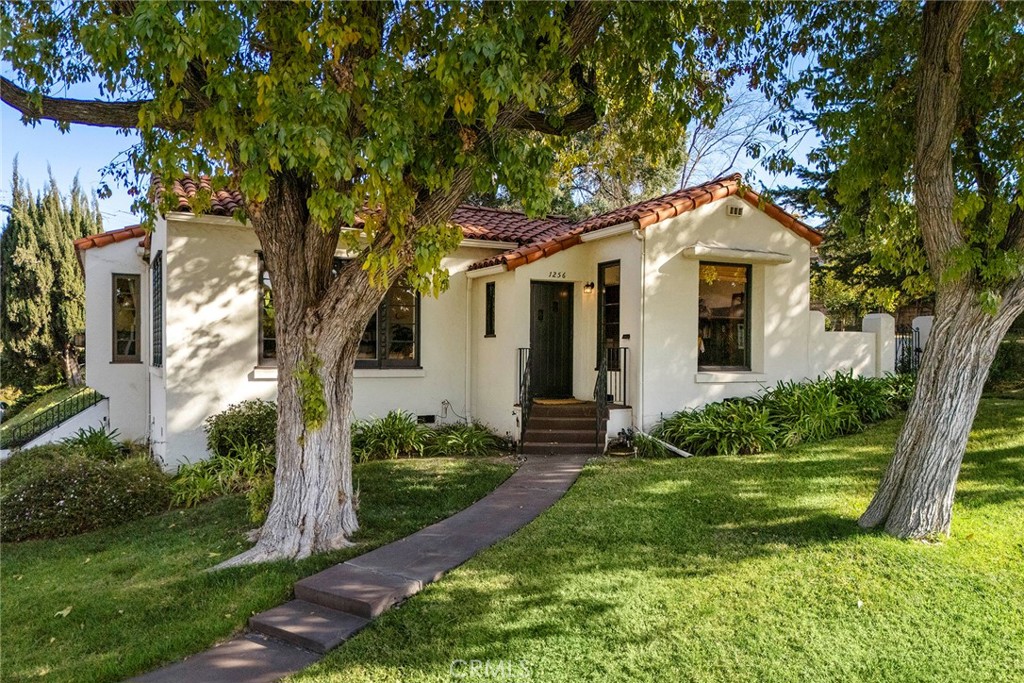
1256 Luanne Avenue, Fullerton, CA 92831
Sold
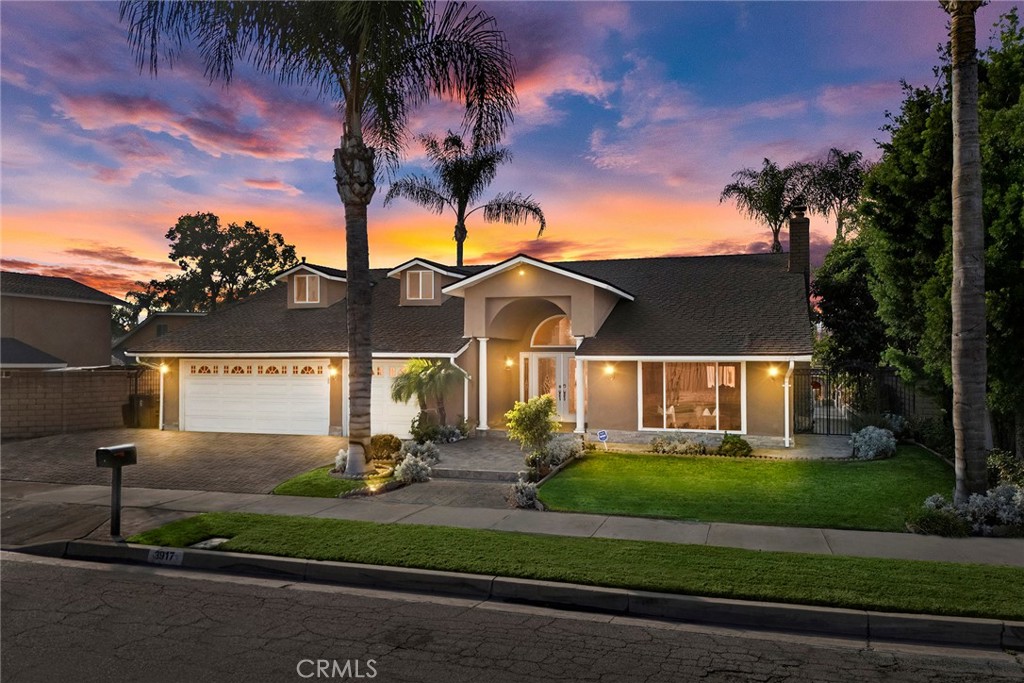
3917 Nieto Place, Fullerton, CA 92835
Sold
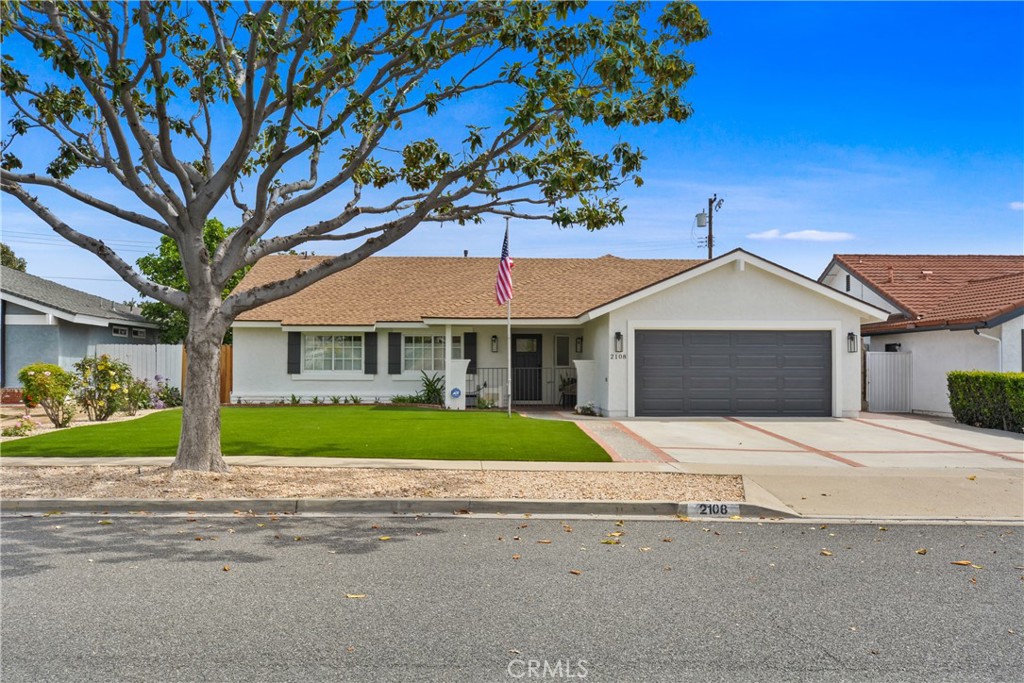
2108 Traynor Ave., Placentia, CA 92870
Sold

3114 Highlander Road, Fullerton, CA 92833
Sold
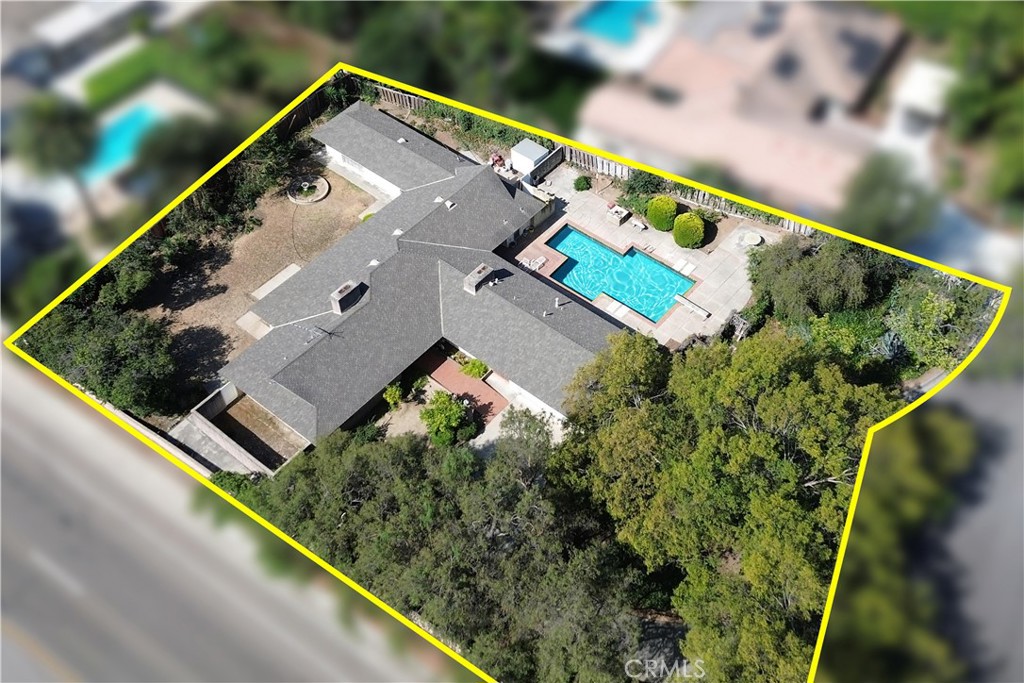
200 Cabrillo, Fullerton, CA 92835
Sold
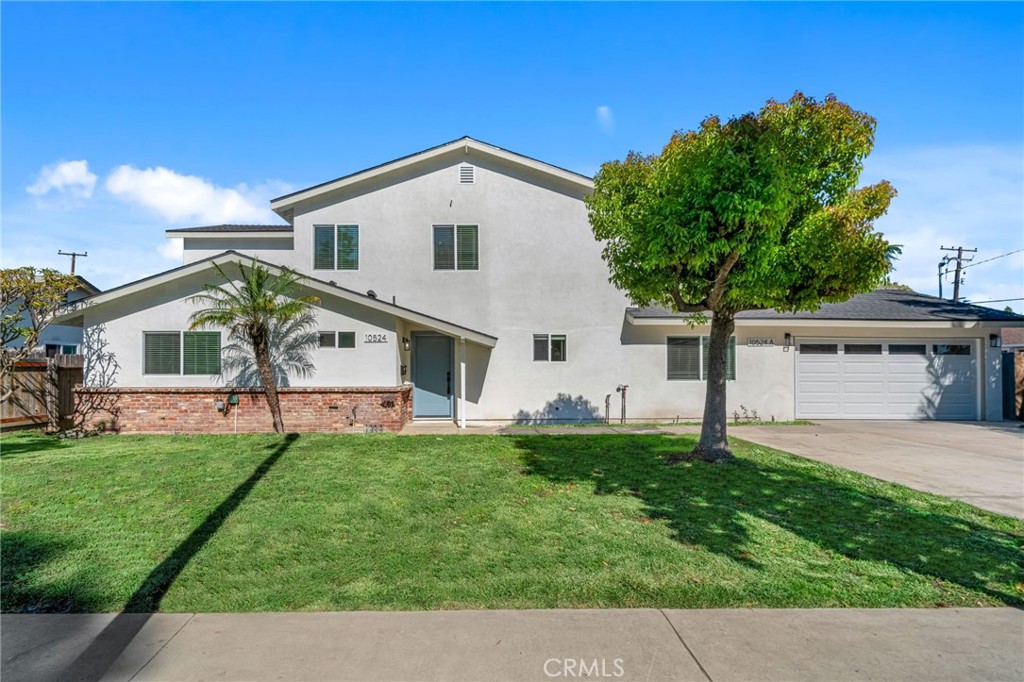
10524 Cole, Whittier, CA 90604
Sold
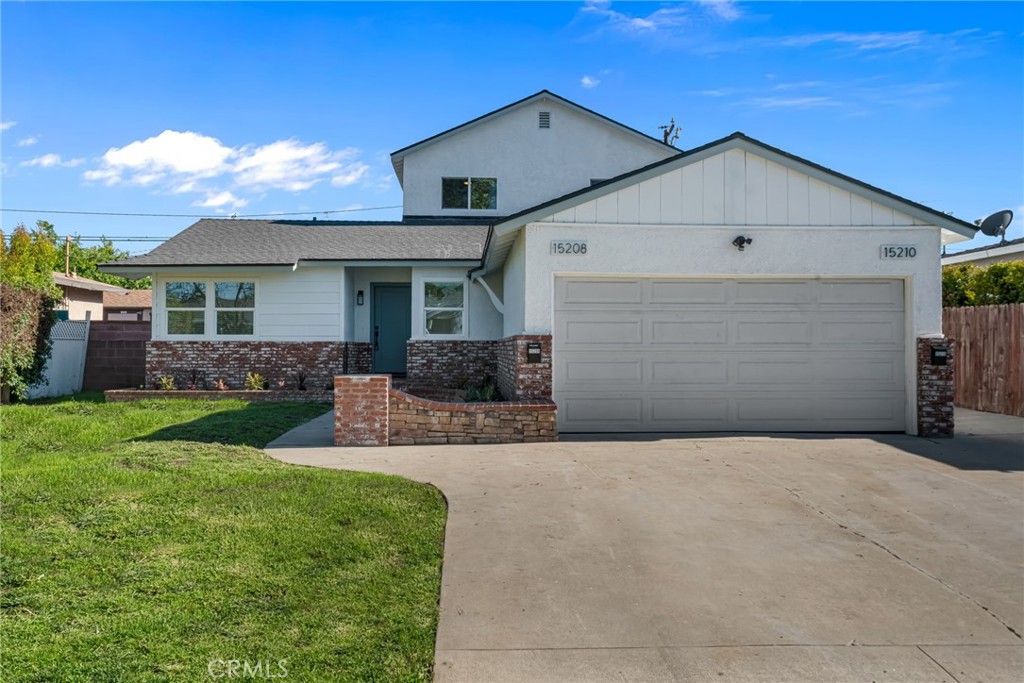
15208 Fernview, Whittier, CA 90604
Sold

4421 Camela Street, Yorba Linda, CA 92886
Sold
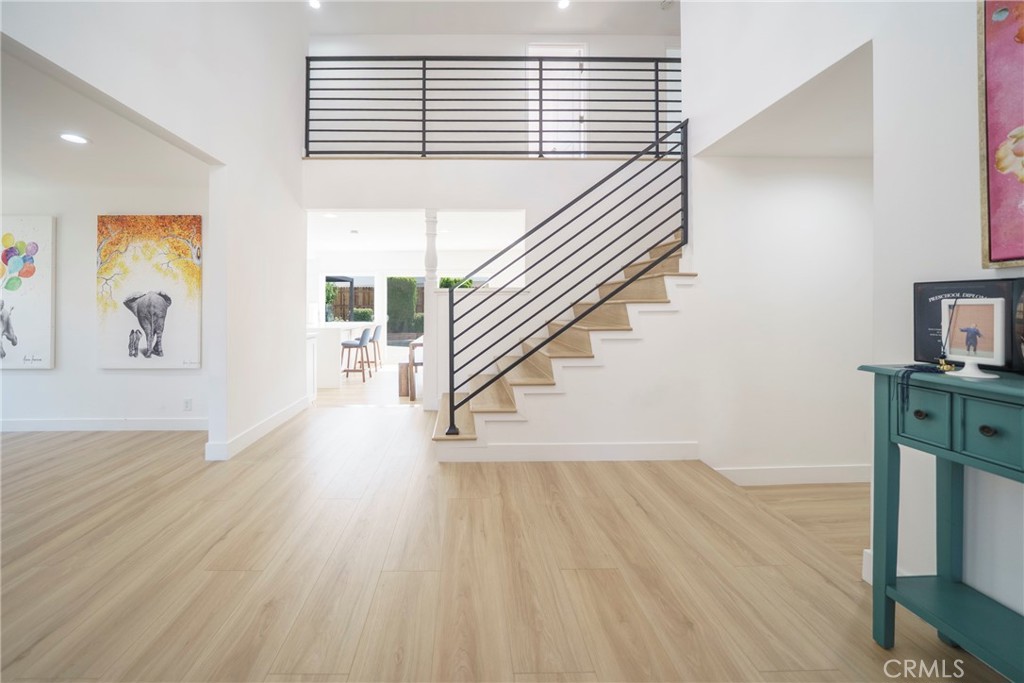
3932 Bonita Place, Fullerton, CA 92835
Sold
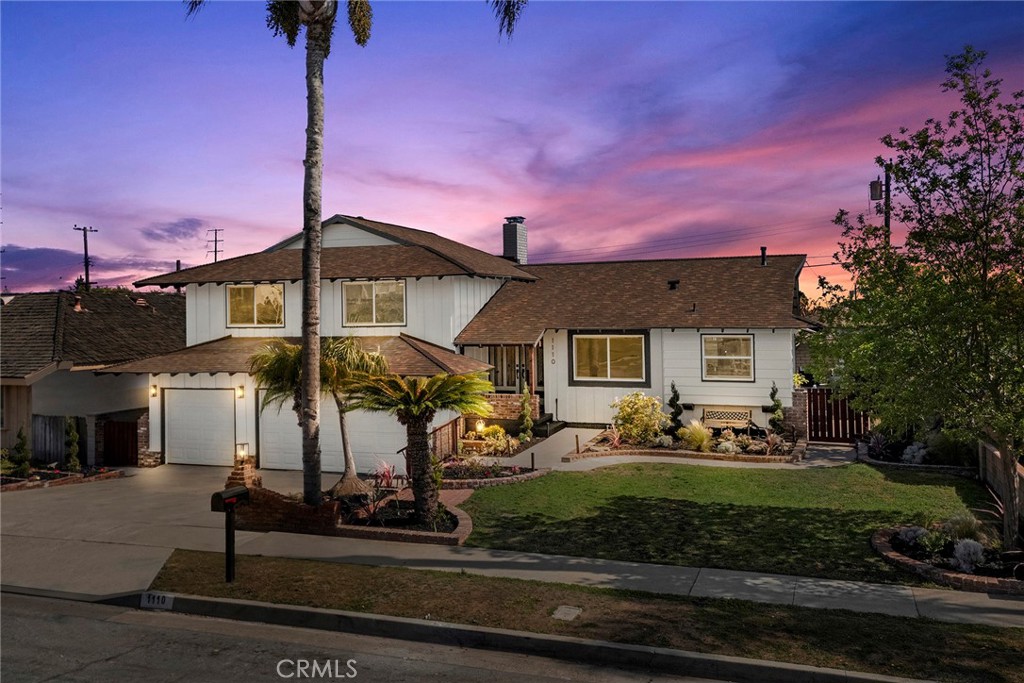
1110 Arbolita Drive, La Habra, CA 90631
Sold
2017 Conejo Lane, Fullerton, CA 92833
Sold
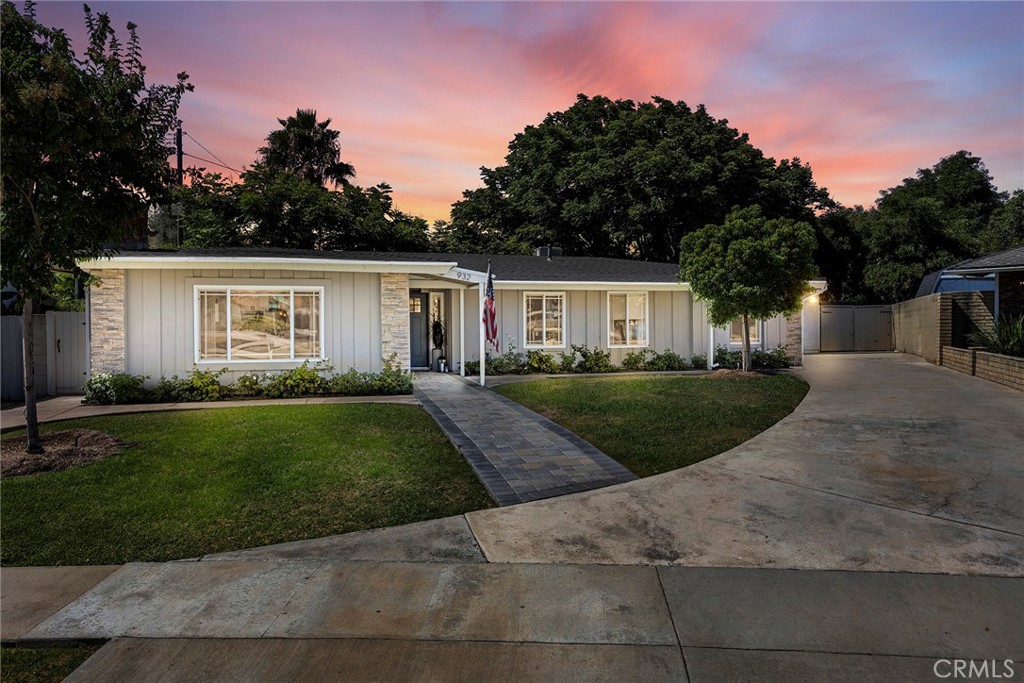
932 W Joyce Drive, Brea, CA 92821
Sold
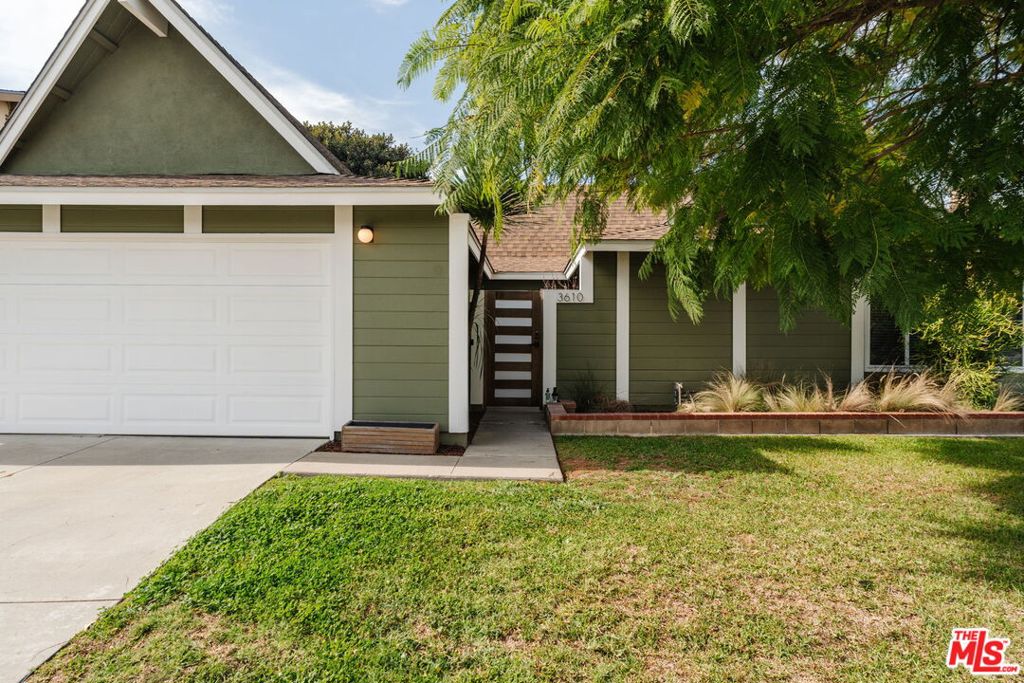
3610 Ramona Drive, Santa Ana, CA 92707
Sold
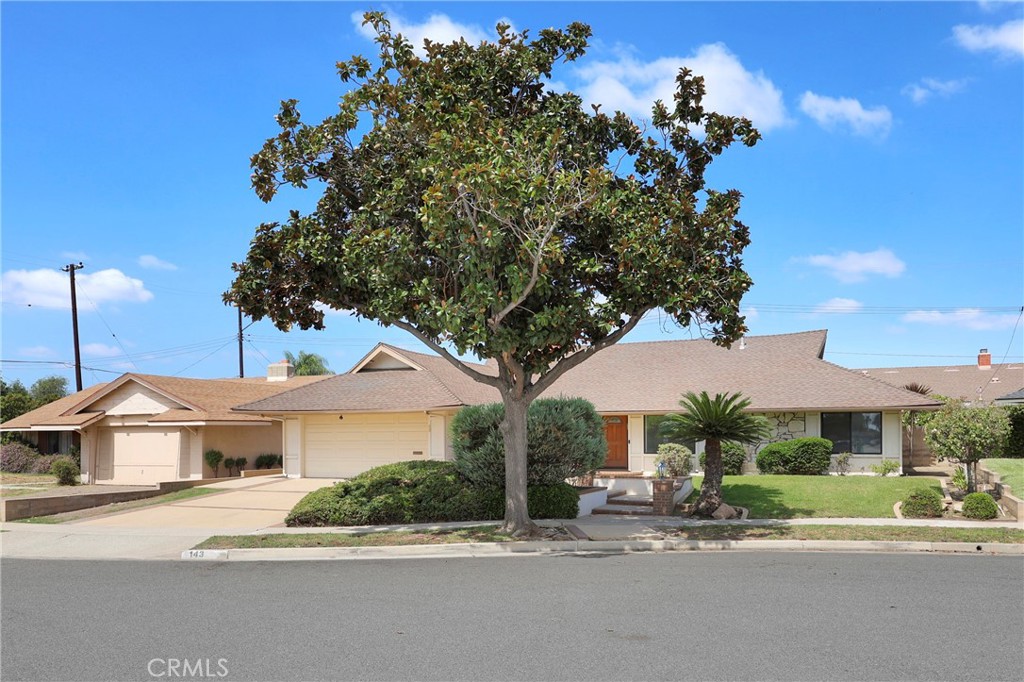
143 Islandia Drive, Placentia, CA 92870
Sold
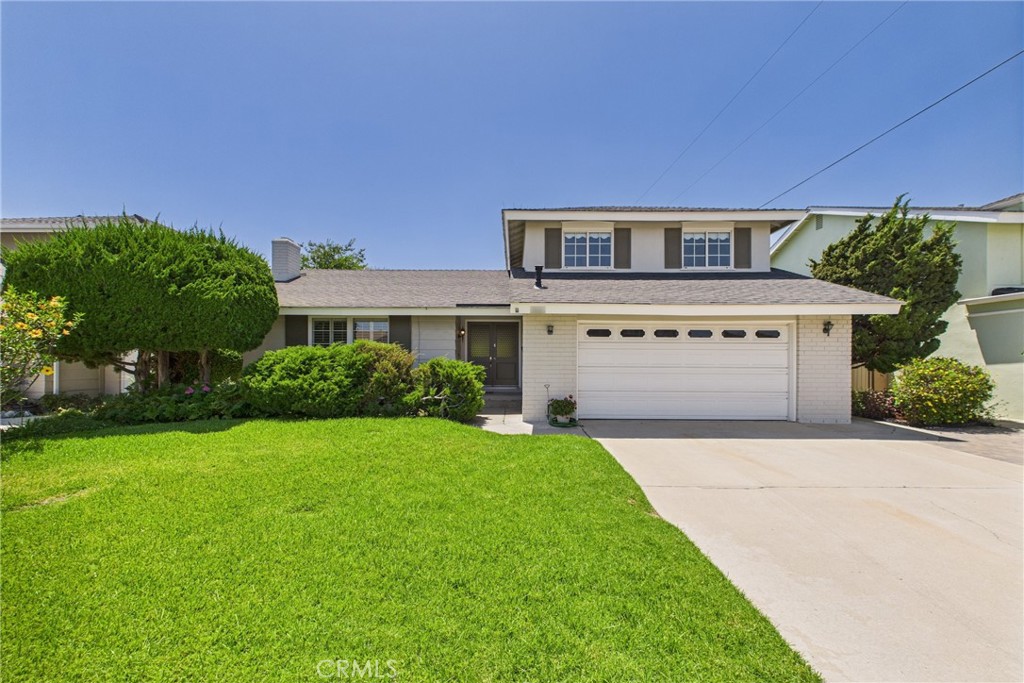
10469 Gregory Circle, Cypress, CA 90630
Sold
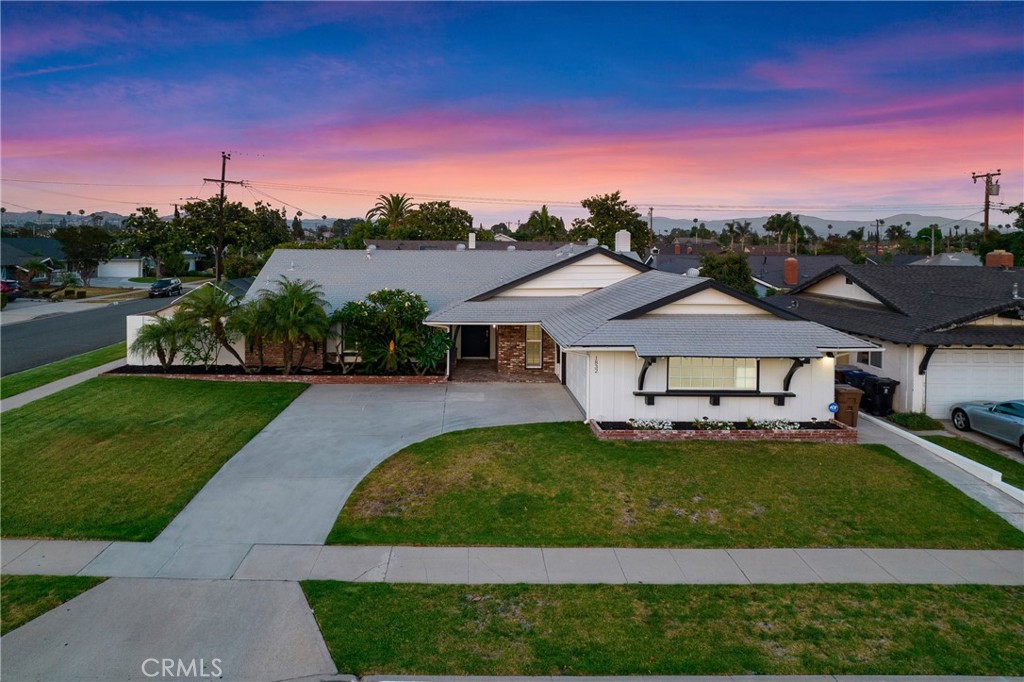
1832 Stanley Avenue, Placentia, CA 92870
Sold
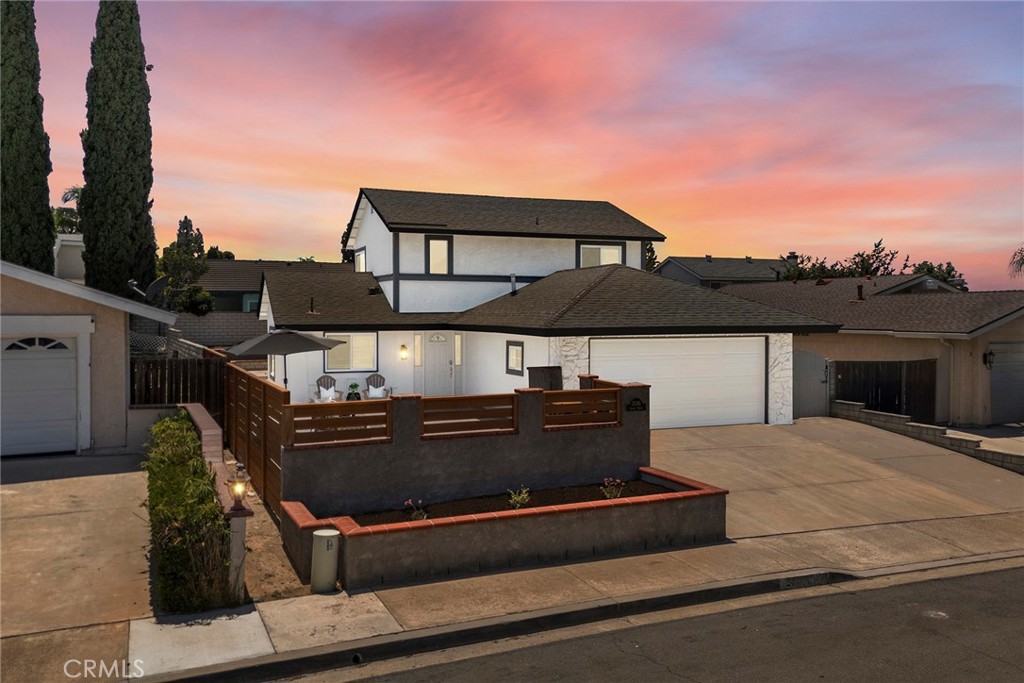
23061 Arden Street, Lake Forest, CA 92630
Sold

3313 S Towner Street, Santa Ana, CA 92707
Sold

16305 Summershade Drive, La Mirada, CA 90638
Sold
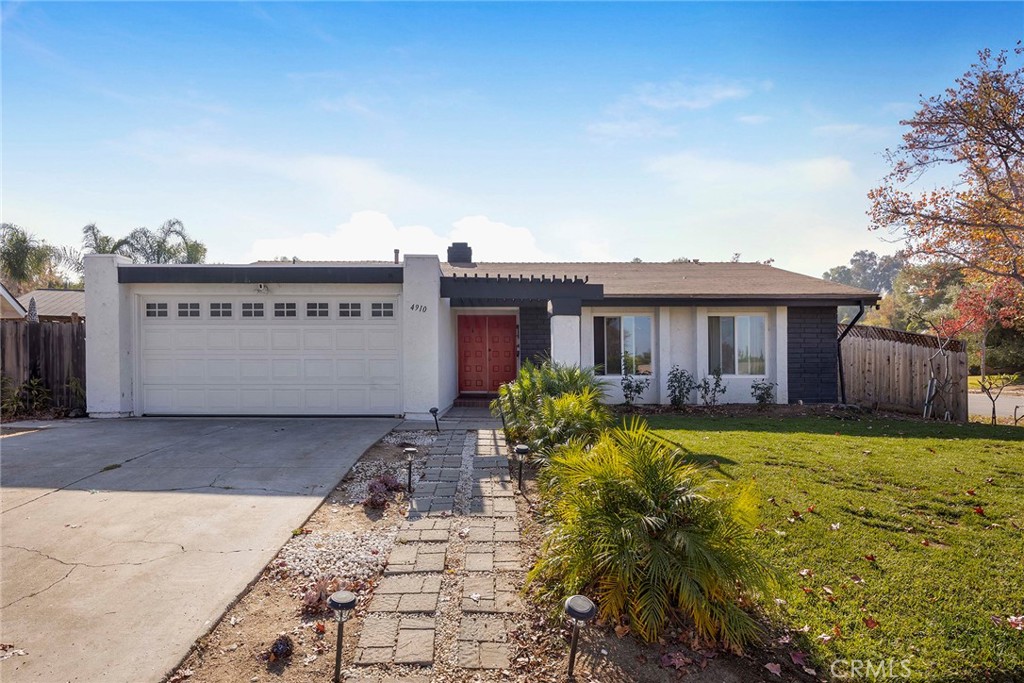
4910 E Florence Circle, Anaheim, CA 92807
Sold
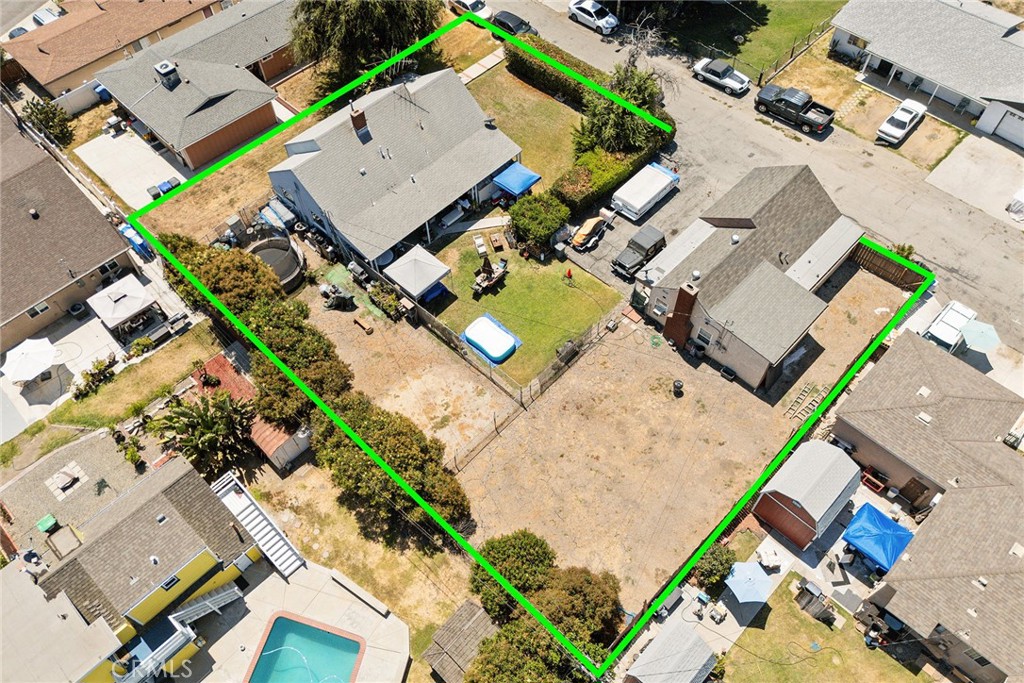
14833 Light Street, Whittier, CA 90604
Sold
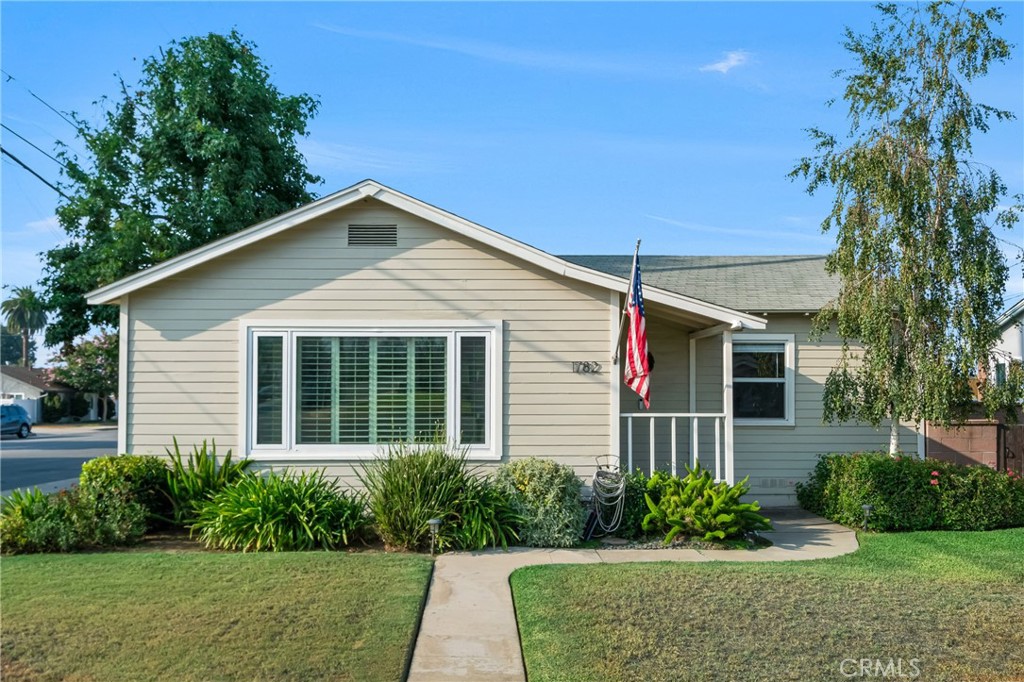
1782 3rd Street, La Verne, CA 91750
Sold
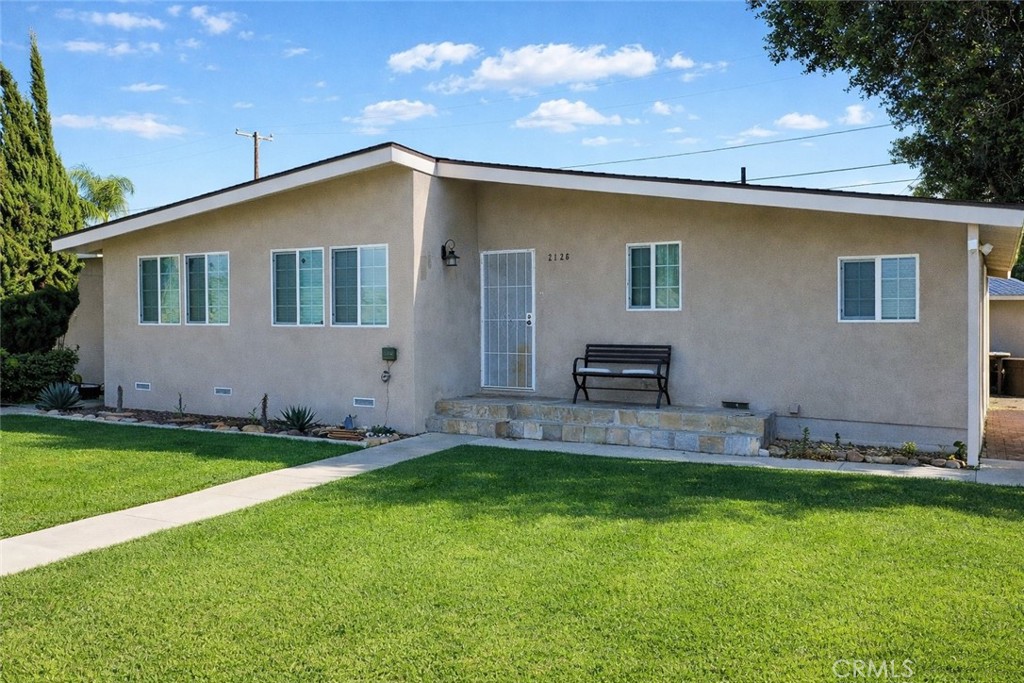
2126 E Center, Anaheim, CA 92806
Sold
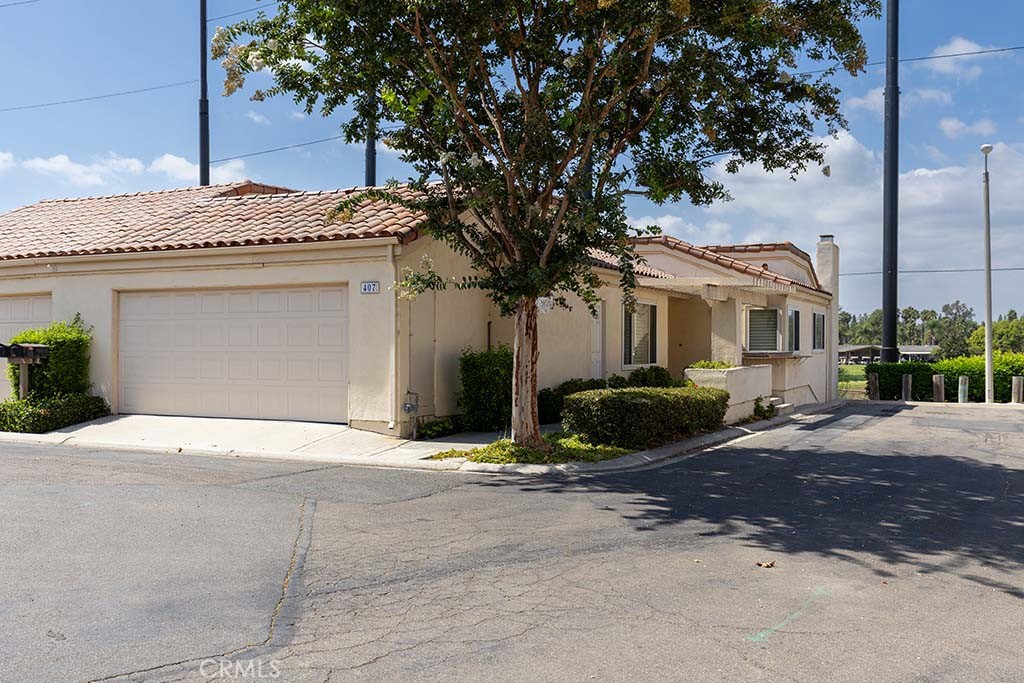
407 Thunderbird Court, Fullerton, CA 92835
Sold
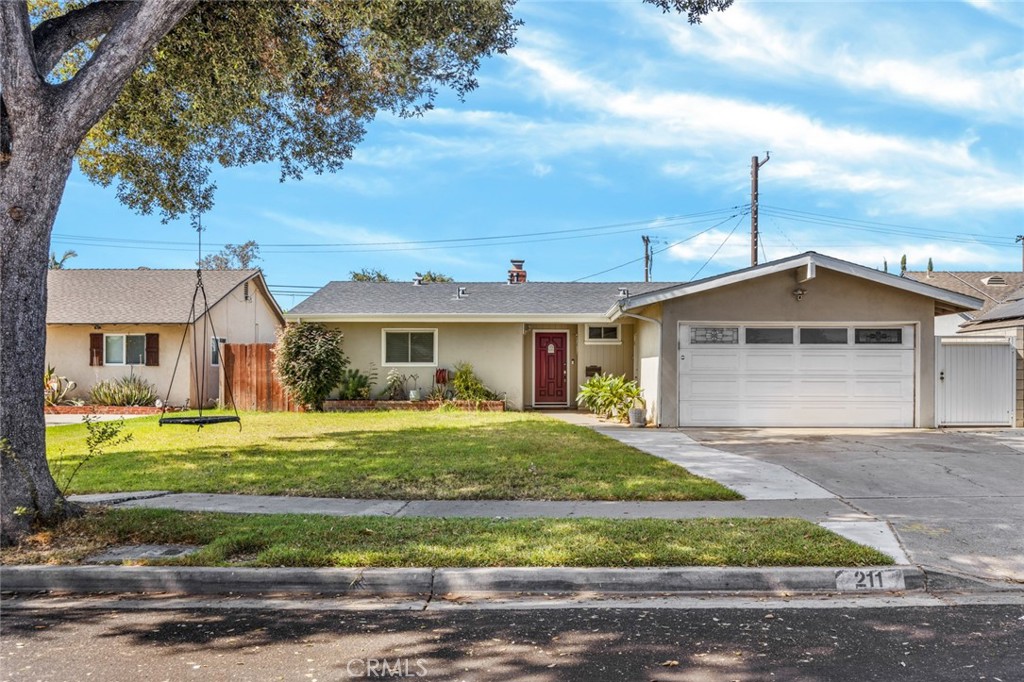
211 S Edgar Avenue, Fullerton, CA 92831
Sold
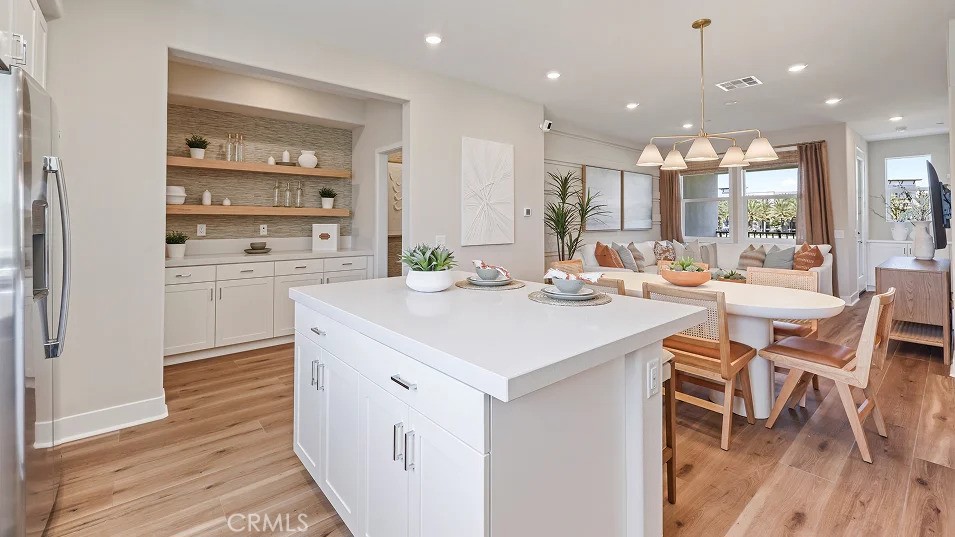
1864 S Union Street 16, Anaheim, CA 92805
Sold
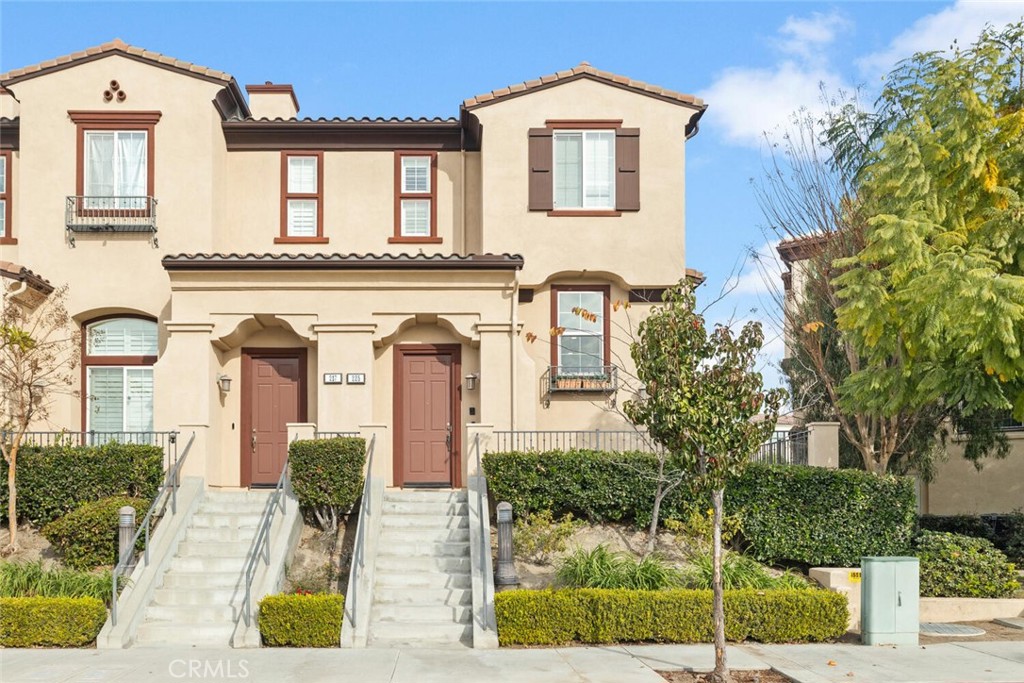
225 Camphor Place, Orange, CA 92868
Sold

213 S Hampton Street, Anaheim, CA 92804
Sold

2810 Hemlock Place, Fullerton, CA 92835
Sold
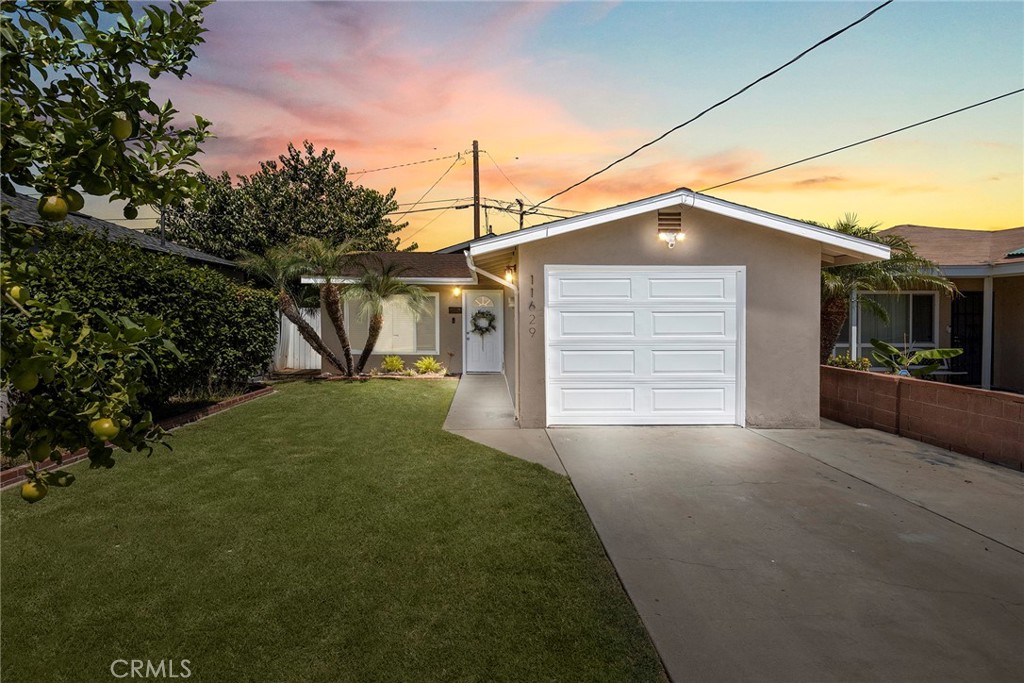
11629 185th Street, Artesia, CA 90701
Sold
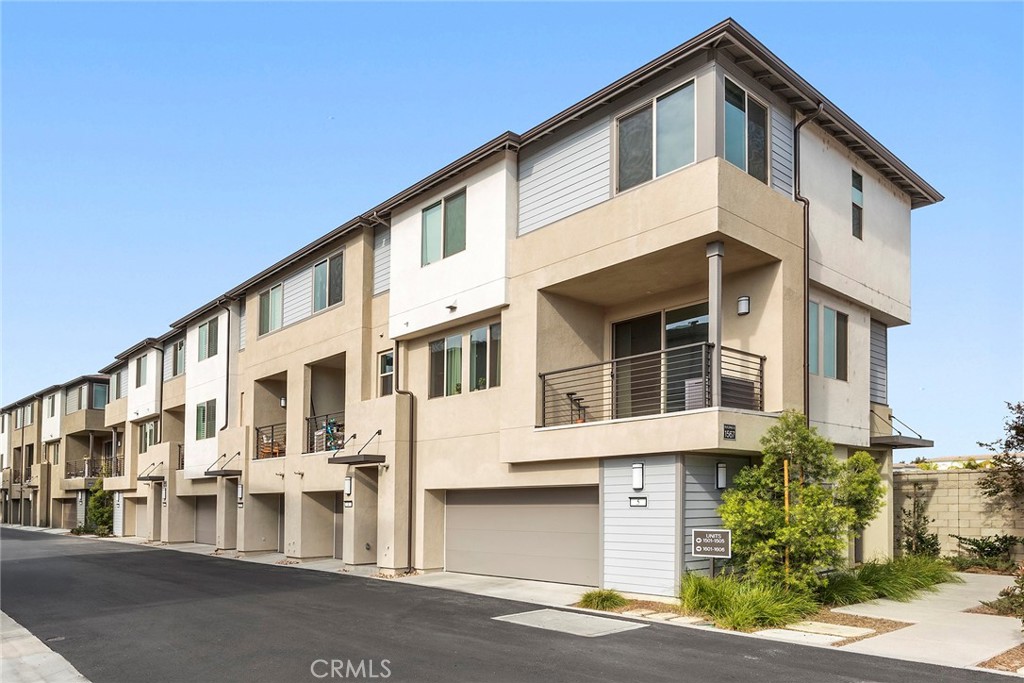
1567 Lima Way 1, Placentia, CA 92870
Sold

3401 S Main Street I, Santa Ana, CA 92707
Sold
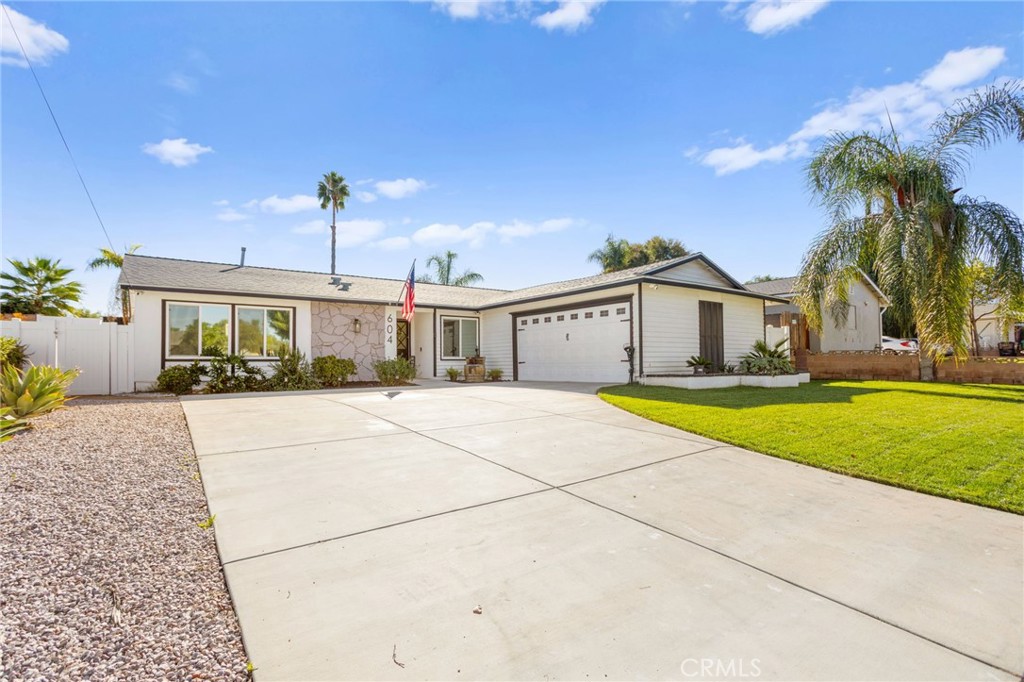
604 Magnolia, Corona, CA 92879
Sold

10402 Ives Street, Bellflower, CA 90706
Sold
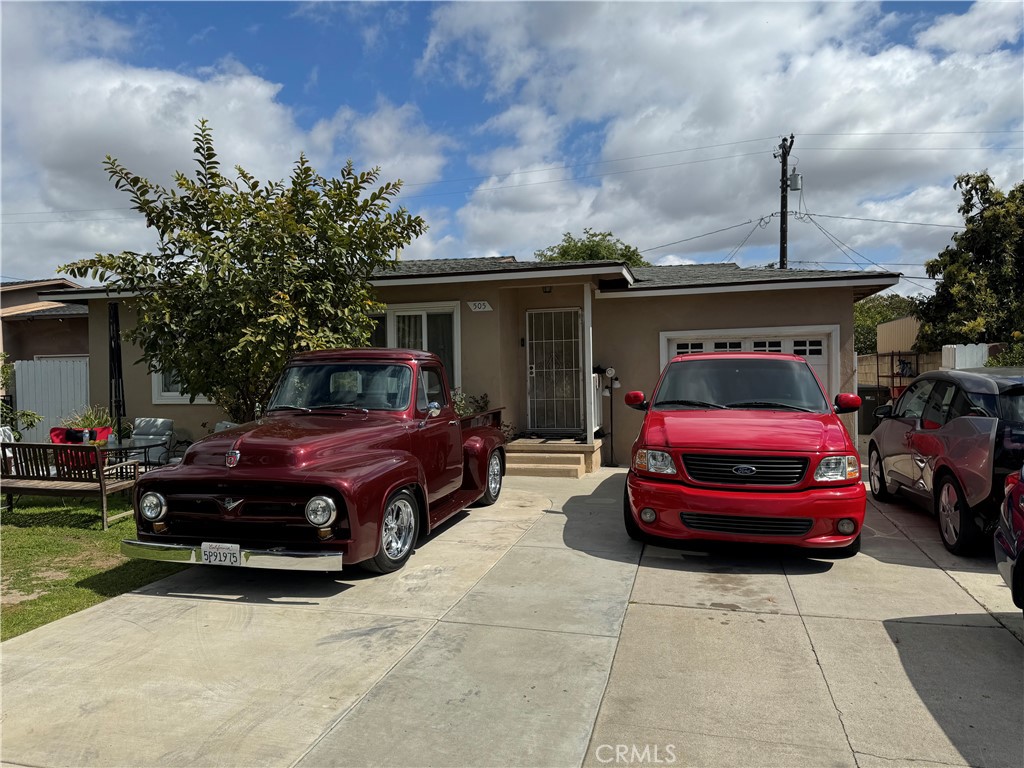
505 S Spruce Street, Santa Ana, CA 92703
Sold

287 Laurel Avenue, Brea, CA 92821
Sold
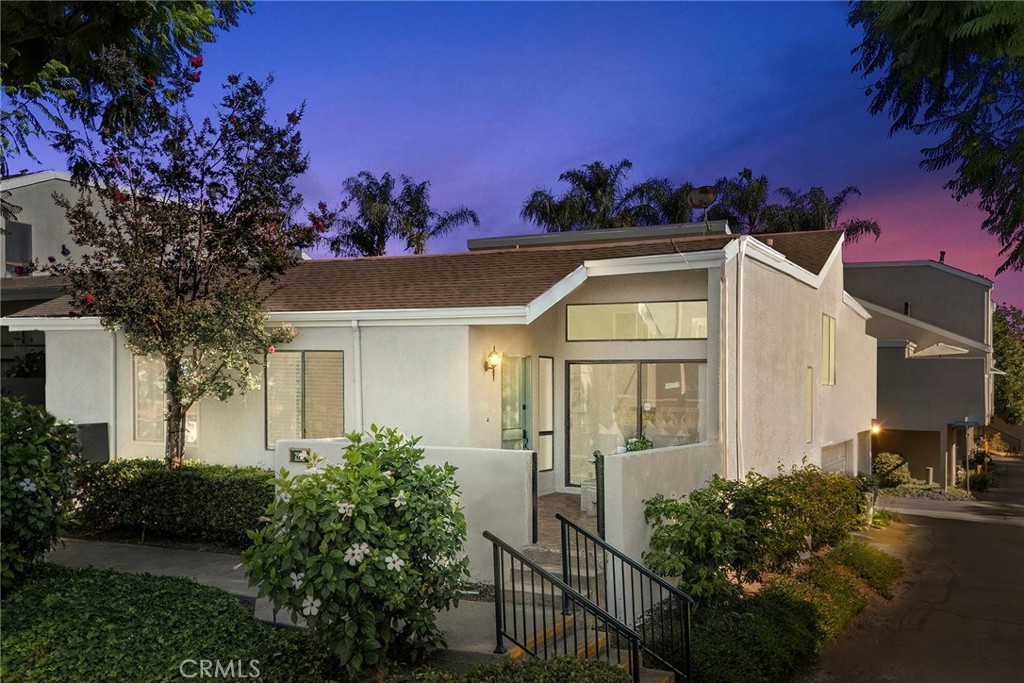
2921 Barrington Court, Fullerton, CA 92831
The Mickelson Team values the trust clients place in them and strives every day to exceed expectations. Whether you're buying, selling, or planning your next move, the team is here to provide the guidance, strategy, and personalized service you deserve.