Leave a Message

Thank you for your message. We will be in touch with you shortly.

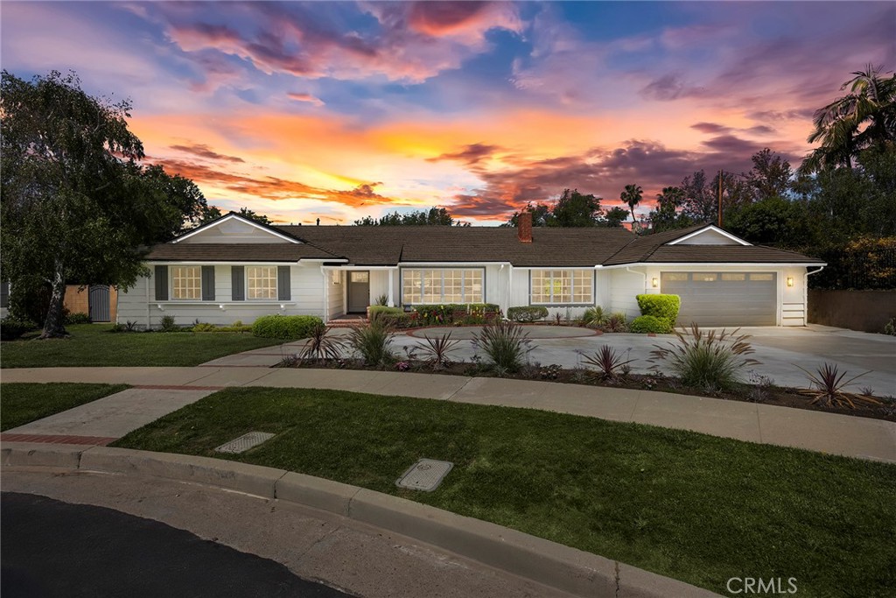
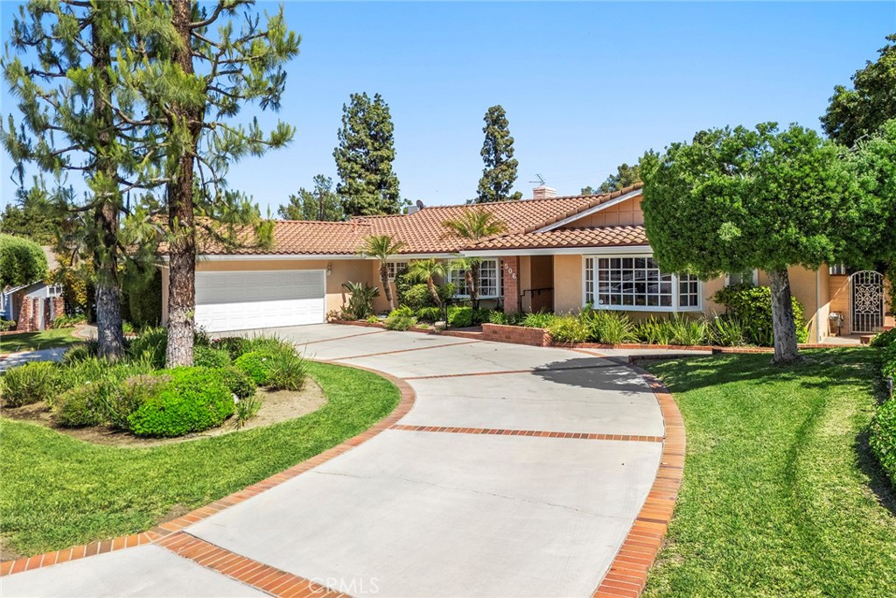
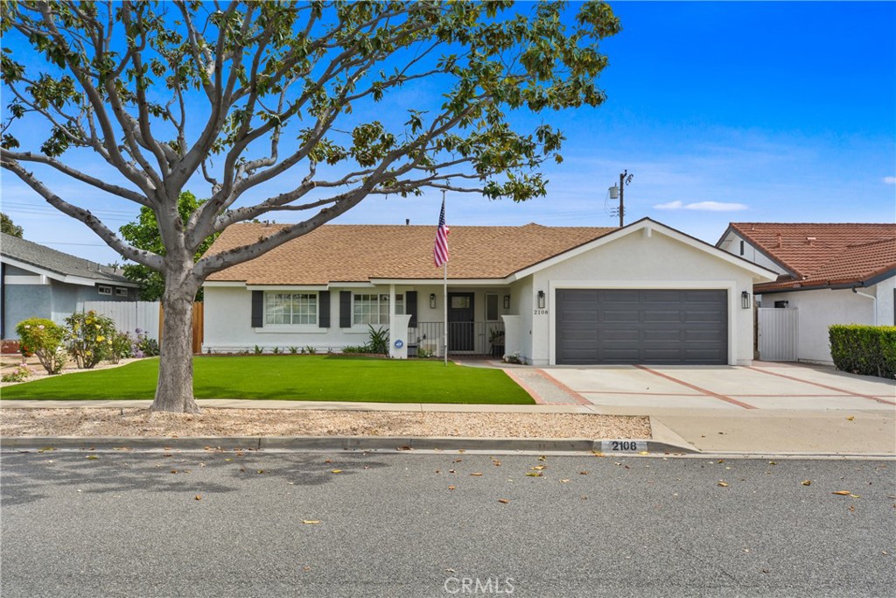
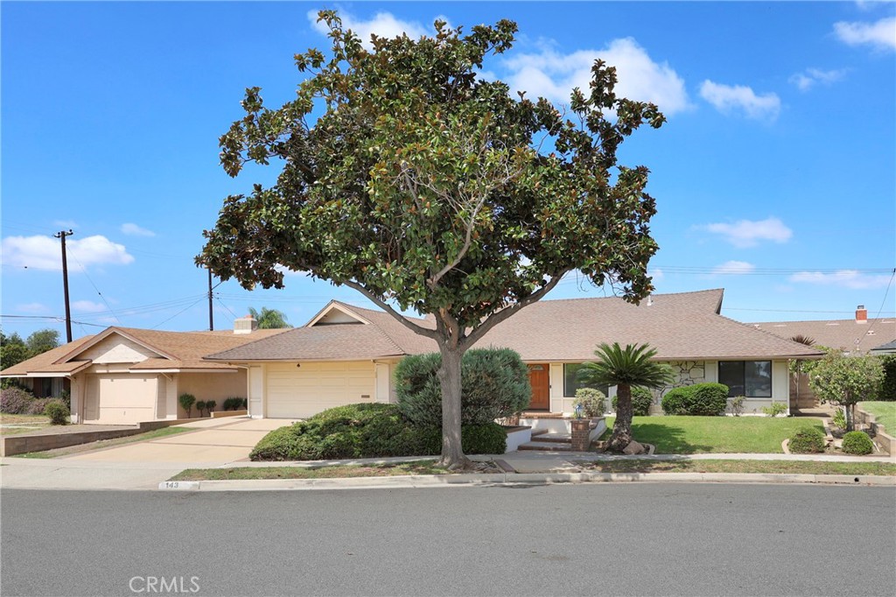
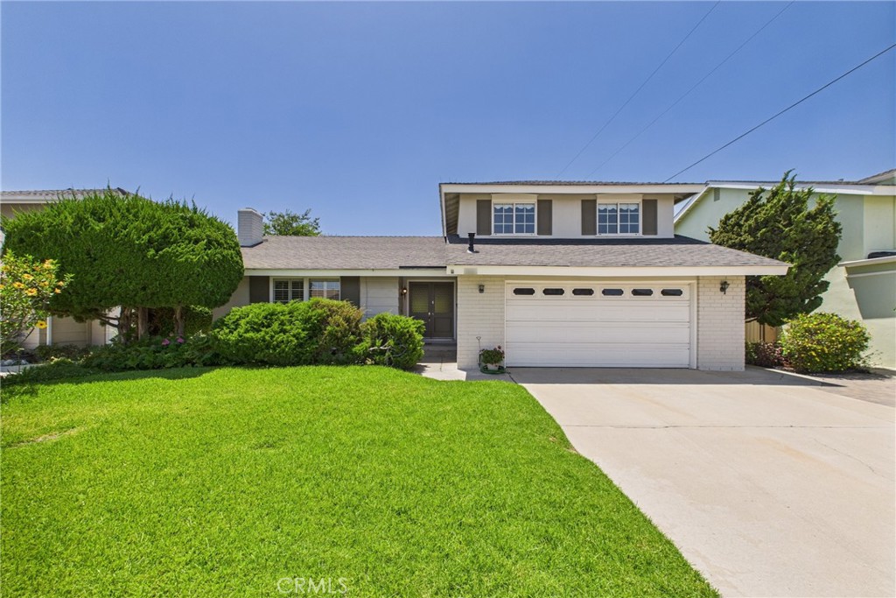
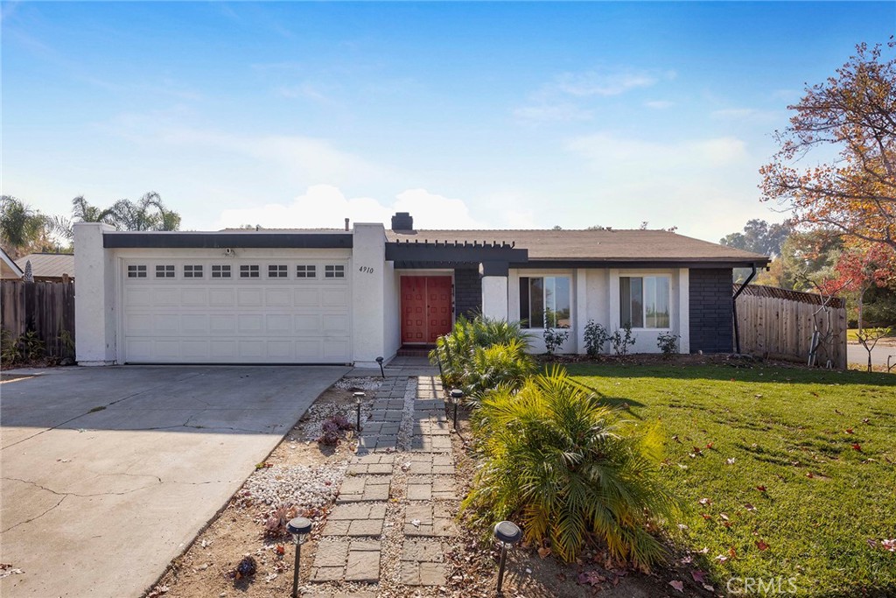
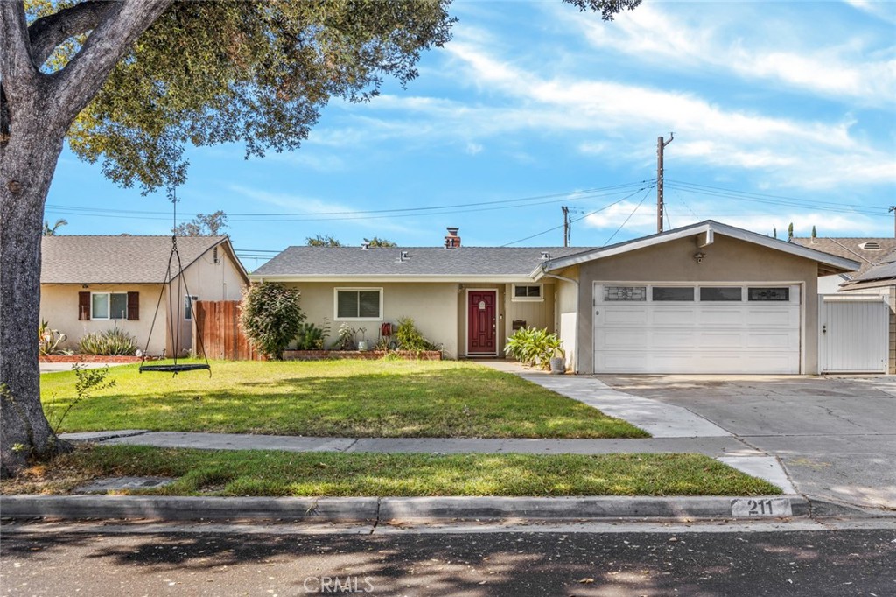
Single-story house with red shutters, a wide driveway, and a neatly landscaped front lawn.
Single-story house with red shutters, attached garage, and wide driveway bordered by brick landscaping.
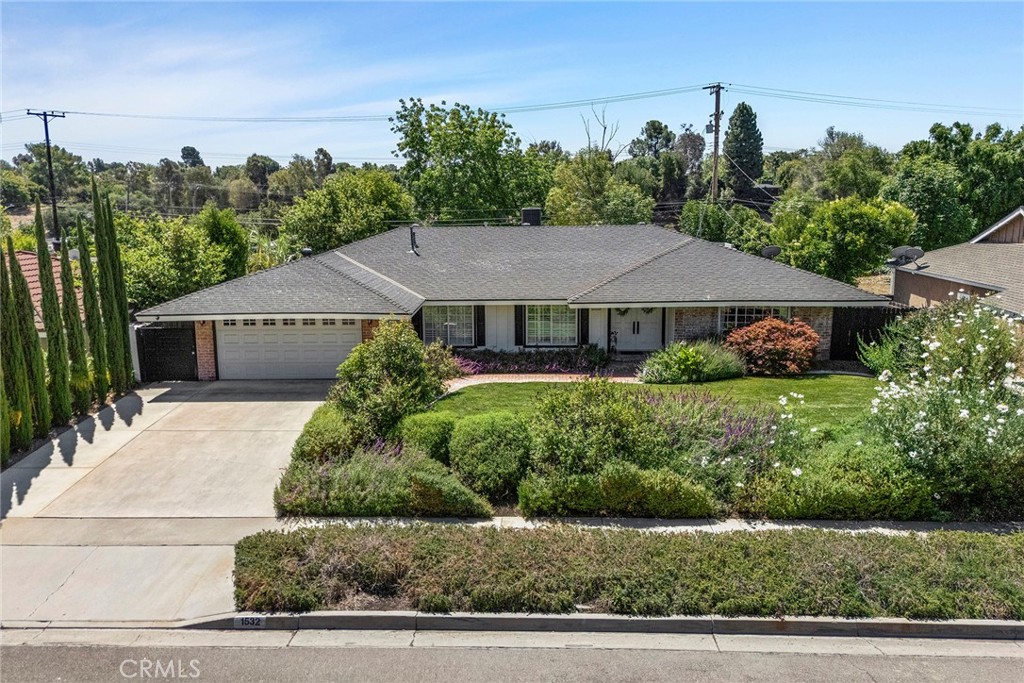
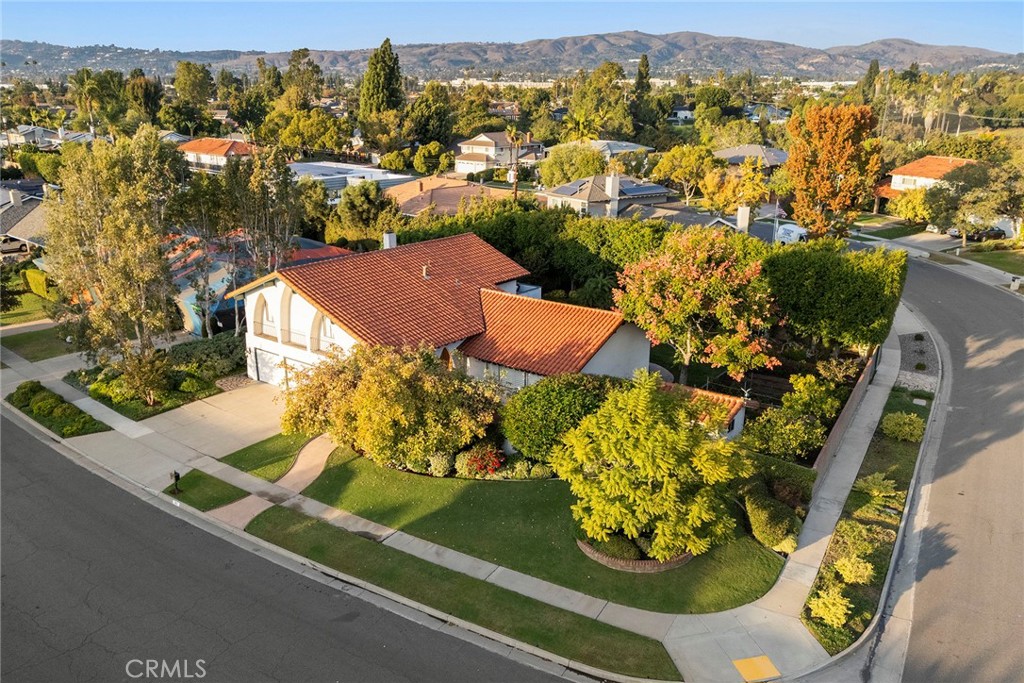
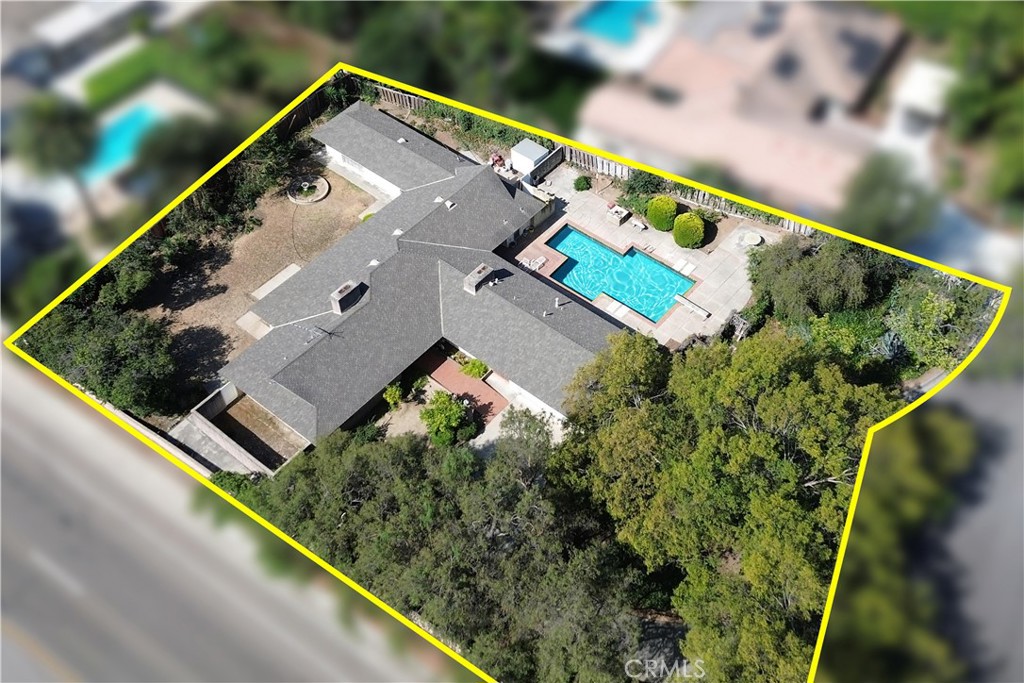
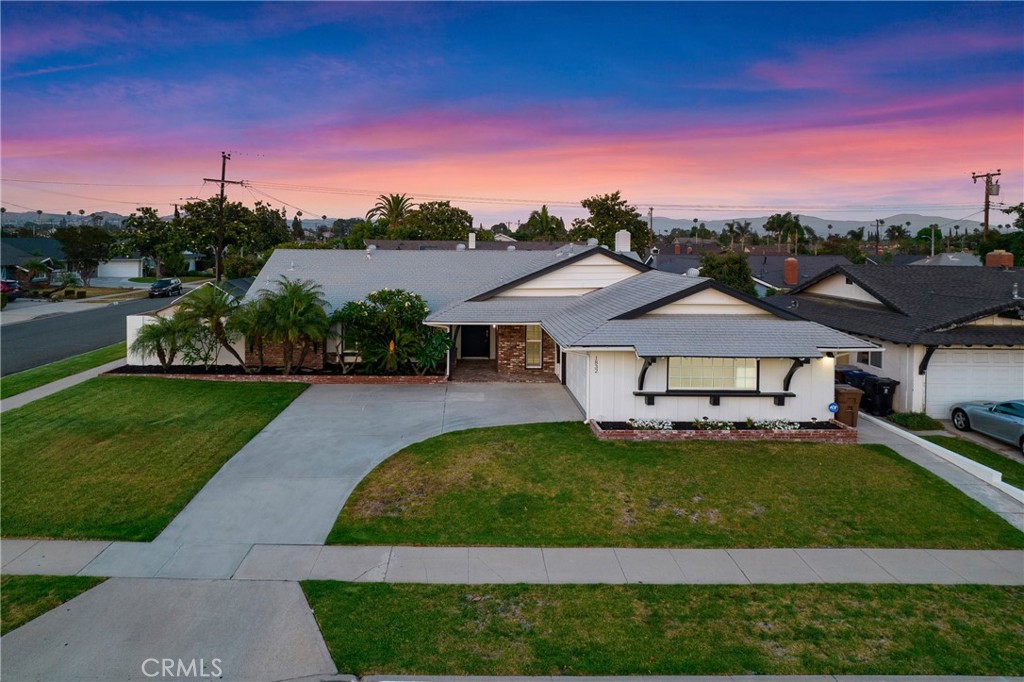
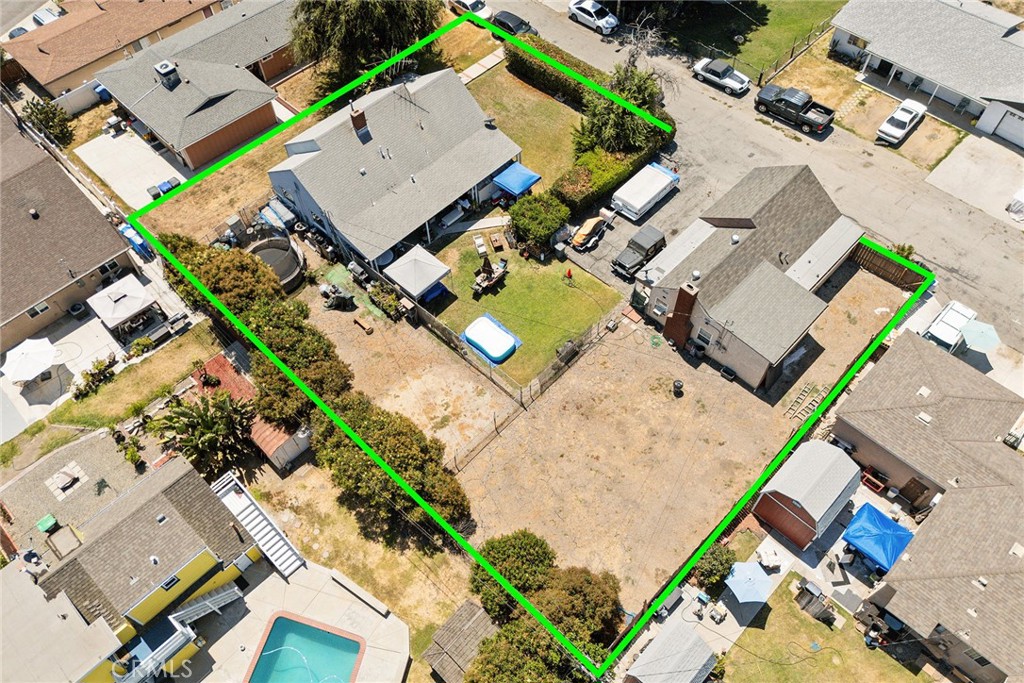
Aerial view of a single-story home with a broad driveway, front lawn, and distant hills.
Kitchen with white cabinetry, a large island, stainless steel appliances, and warm wood floors.
Open living room and kitchen with wood floors, white cabinetry, and a stone fireplace.
Open-plan living room with cream seating, hardwood floors, and a stone fireplace
Vacant room with wood plank floors, recessed lights, and an open passage to a rear door.
Empty living room with wood floors, a white stone fireplace, and built-in cabinetry.
Living room with wood floors and a white stone fireplace opening to an adjoining room.
Empty home office with white built-in desk and shelving, wood floors, and a window overlooking the yard.
Empty living room with wood-look flooring, wide windows, and a sliding glass door to the patio.
Vacant living room with wood floors, an open kitchen, and sliding doors to the backyard.
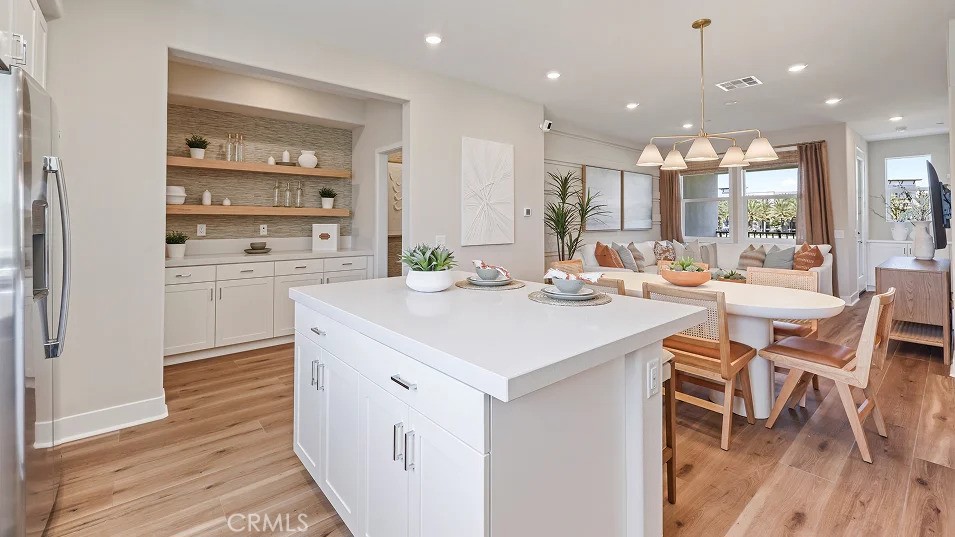
Kitchen with a large white island, marble-look counters, stainless steel refrigerator, and warm wood floors.
Kitchen with a large stone-topped island, white cabinetry, and a multicolored tile backsplash.
Kitchen with cream cabinets, stone-patterned counters, stainless appliances, and a multicolored tile backsplash.
Bright kitchen with white cabinets, a stone-topped island, stainless appliances, and mosaic tile backsplash.
Empty laundry area with white cabinets and washer hookups beside a bathroom doorway.
Vacant bedroom with mirrored closet doors and an adjoining bathroom.
Staged bedroom with blue-and-white bedding, mirrored closet doors, and a doorway to the bathroom.
Empty bedroom with hardwood floors and mirrored sliding closet doors.
Bathroom with a marble-pattern vanity top, oval mirror, and toilet beside an open door.
Stone-tiled bathroom shower with recessed niche and mosaic accent strip beside a white paneled door.
Empty room with wood plank flooring, neutral walls, and a double window.
Staged bedroom with a large bed, taupe bedding, wood furniture, and a bright window.
Vacant room with wood flooring and gold-framed mirrored closet doors.
Empty bedroom with wood-look flooring and a large window overlooking neighboring homes.
Vacant bedroom with mirrored closet doors, wood-look flooring, and an open bathroom doorway.
Furnished bedroom with mirrored closet doors, a wall-mounted television, and an adjoining bathroom.
Bathroom with a stone-tiled tub and shower alcove, long double vanity, and wood-look flooring.
Bathroom with a long double-sink vanity, marble-patterned counters, tiled shower, and wood-look flooring.
Empty bedroom with a wide open closet and warm wood-look plank flooring.
Bedroom with white and navy bedding, mustard pillows, and an open closet displaying clothes.
Backyard patio with a picnic table, brick fire pit, and curved lawn.
Side yard with a curved concrete walkway, lawn, flower bed, and privacy fencing.
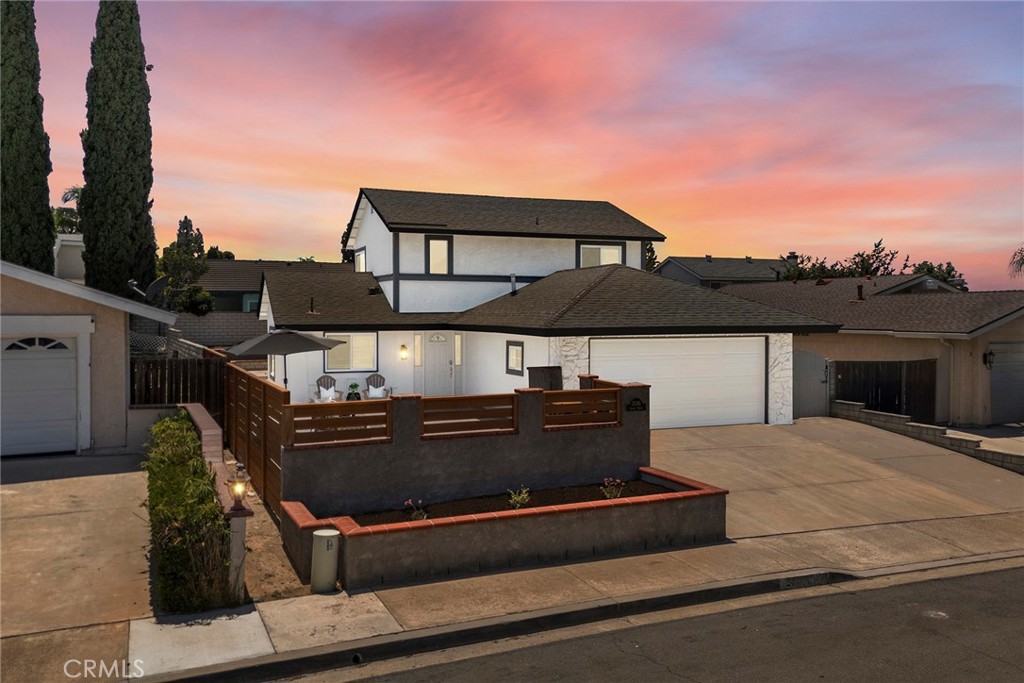
Rear of a single-story home behind a curved concrete patio with a picnic table and small lawn.
VIEW PHOTOS
$980,000

16305 Summershade Drive

4 Beds 2 Baths 1,804 Sq.Ft. 6,740 Sq.Ft.

Description

Great opportunity to live in Prestigious Green Hills community of La Mirada! Highly sought after Single Story on quiet street with 4 bedrooms and 2 baths. The home has updated bathrooms and updated kitchen with newer cabinets, stainless steel appliances, newer countertops and designer glass tile backsplash. The Kitchen opens to family room with fireplace and there is an extra bonus room with many built ins and a sliding door to the backyard. The spacious backyard has a firepit and is ready for your outdoor entertaining ideas. There is an indoor laundry and 2 car garage along with large driveway for additional parking and possible RV parking. It is located close to La Mirada High School and walking distance to the distinguished Elementary and Middle School. Convenient to Golf courses, Shopping and Dining, the La Mirada Civic Theater, Library and the large Regional Park with a water park, tennis courts, and a lake for fishing. Some photos are virtually staged.

Share Property

Location

16305 Summershade Drive, La Mirada, CA 90638

Status

Sold

Date Sold

May 6, 2024
Zach Mickelson

Zach Mickelson

TITLE

TEAM LEAD

LICENSE

02168856

Property Amenities

Interior
Laundry room Inside, Laundry Room
Fireplace Family Room
Appliances Dishwasher, Electric Cooktop, Disposal, Refrigerator, Range Hood
Flooring Laminate, Wood
Total Bedrooms: 4
Three-Quarter Bathrooms: 1
Full Bathrooms: 1
Other Interior Features Breakfast Bar, Built-in Features, Open Floorplan, Recessed Lighting, All Bedrooms Down, Bedroom on Main Level, Main Level Primary
Area & Lot
Lot Area 6,740 Sq.Ft.
Living area 1,804 Sq.Ft.
MLS® ID PW24064655
Year Built 1961
School District Norwalk - La Mirada
View Description Neighborhood
Architecture Styles Ranch
Type Residential
Status Sold
Exterior
Stories 1
Pool None
Air conditioning Central Air
Heat type Central
Water Source Public
Garage Space 2.0
Sewer Public Sewer
Parking Driveway, Garage
Lot Features Sprinkler System
Roof Composition
Utilities Electricity Connected, Natural Gas Connected, Sewer Connected, Water Connected
Finance
Sales Price $980,000

Work With Us

The Mickelson Team values the trust clients place in them and strives every day to exceed expectations. Whether you're buying, selling, or planning your next move, the team is here to provide the guidance, strategy, and personalized service you deserve.